

We have been working with an amazing local designer, Jill Najnigier of JN Interior Spaces and builder, JC Donald on a beautiful Net Zero Project in Orleans. The project was recently featured in New England Home and we wanted to share a little more on the design and construction process of this new construction energy efficient home.
Project Team:
Interior Architecture and Design: JN Interior Spaces
Builder: JC Donald Company
Landscape Designer: Cheney Landscape Design
Professional Photography: Greg Premru Photography
Publications: New England Home
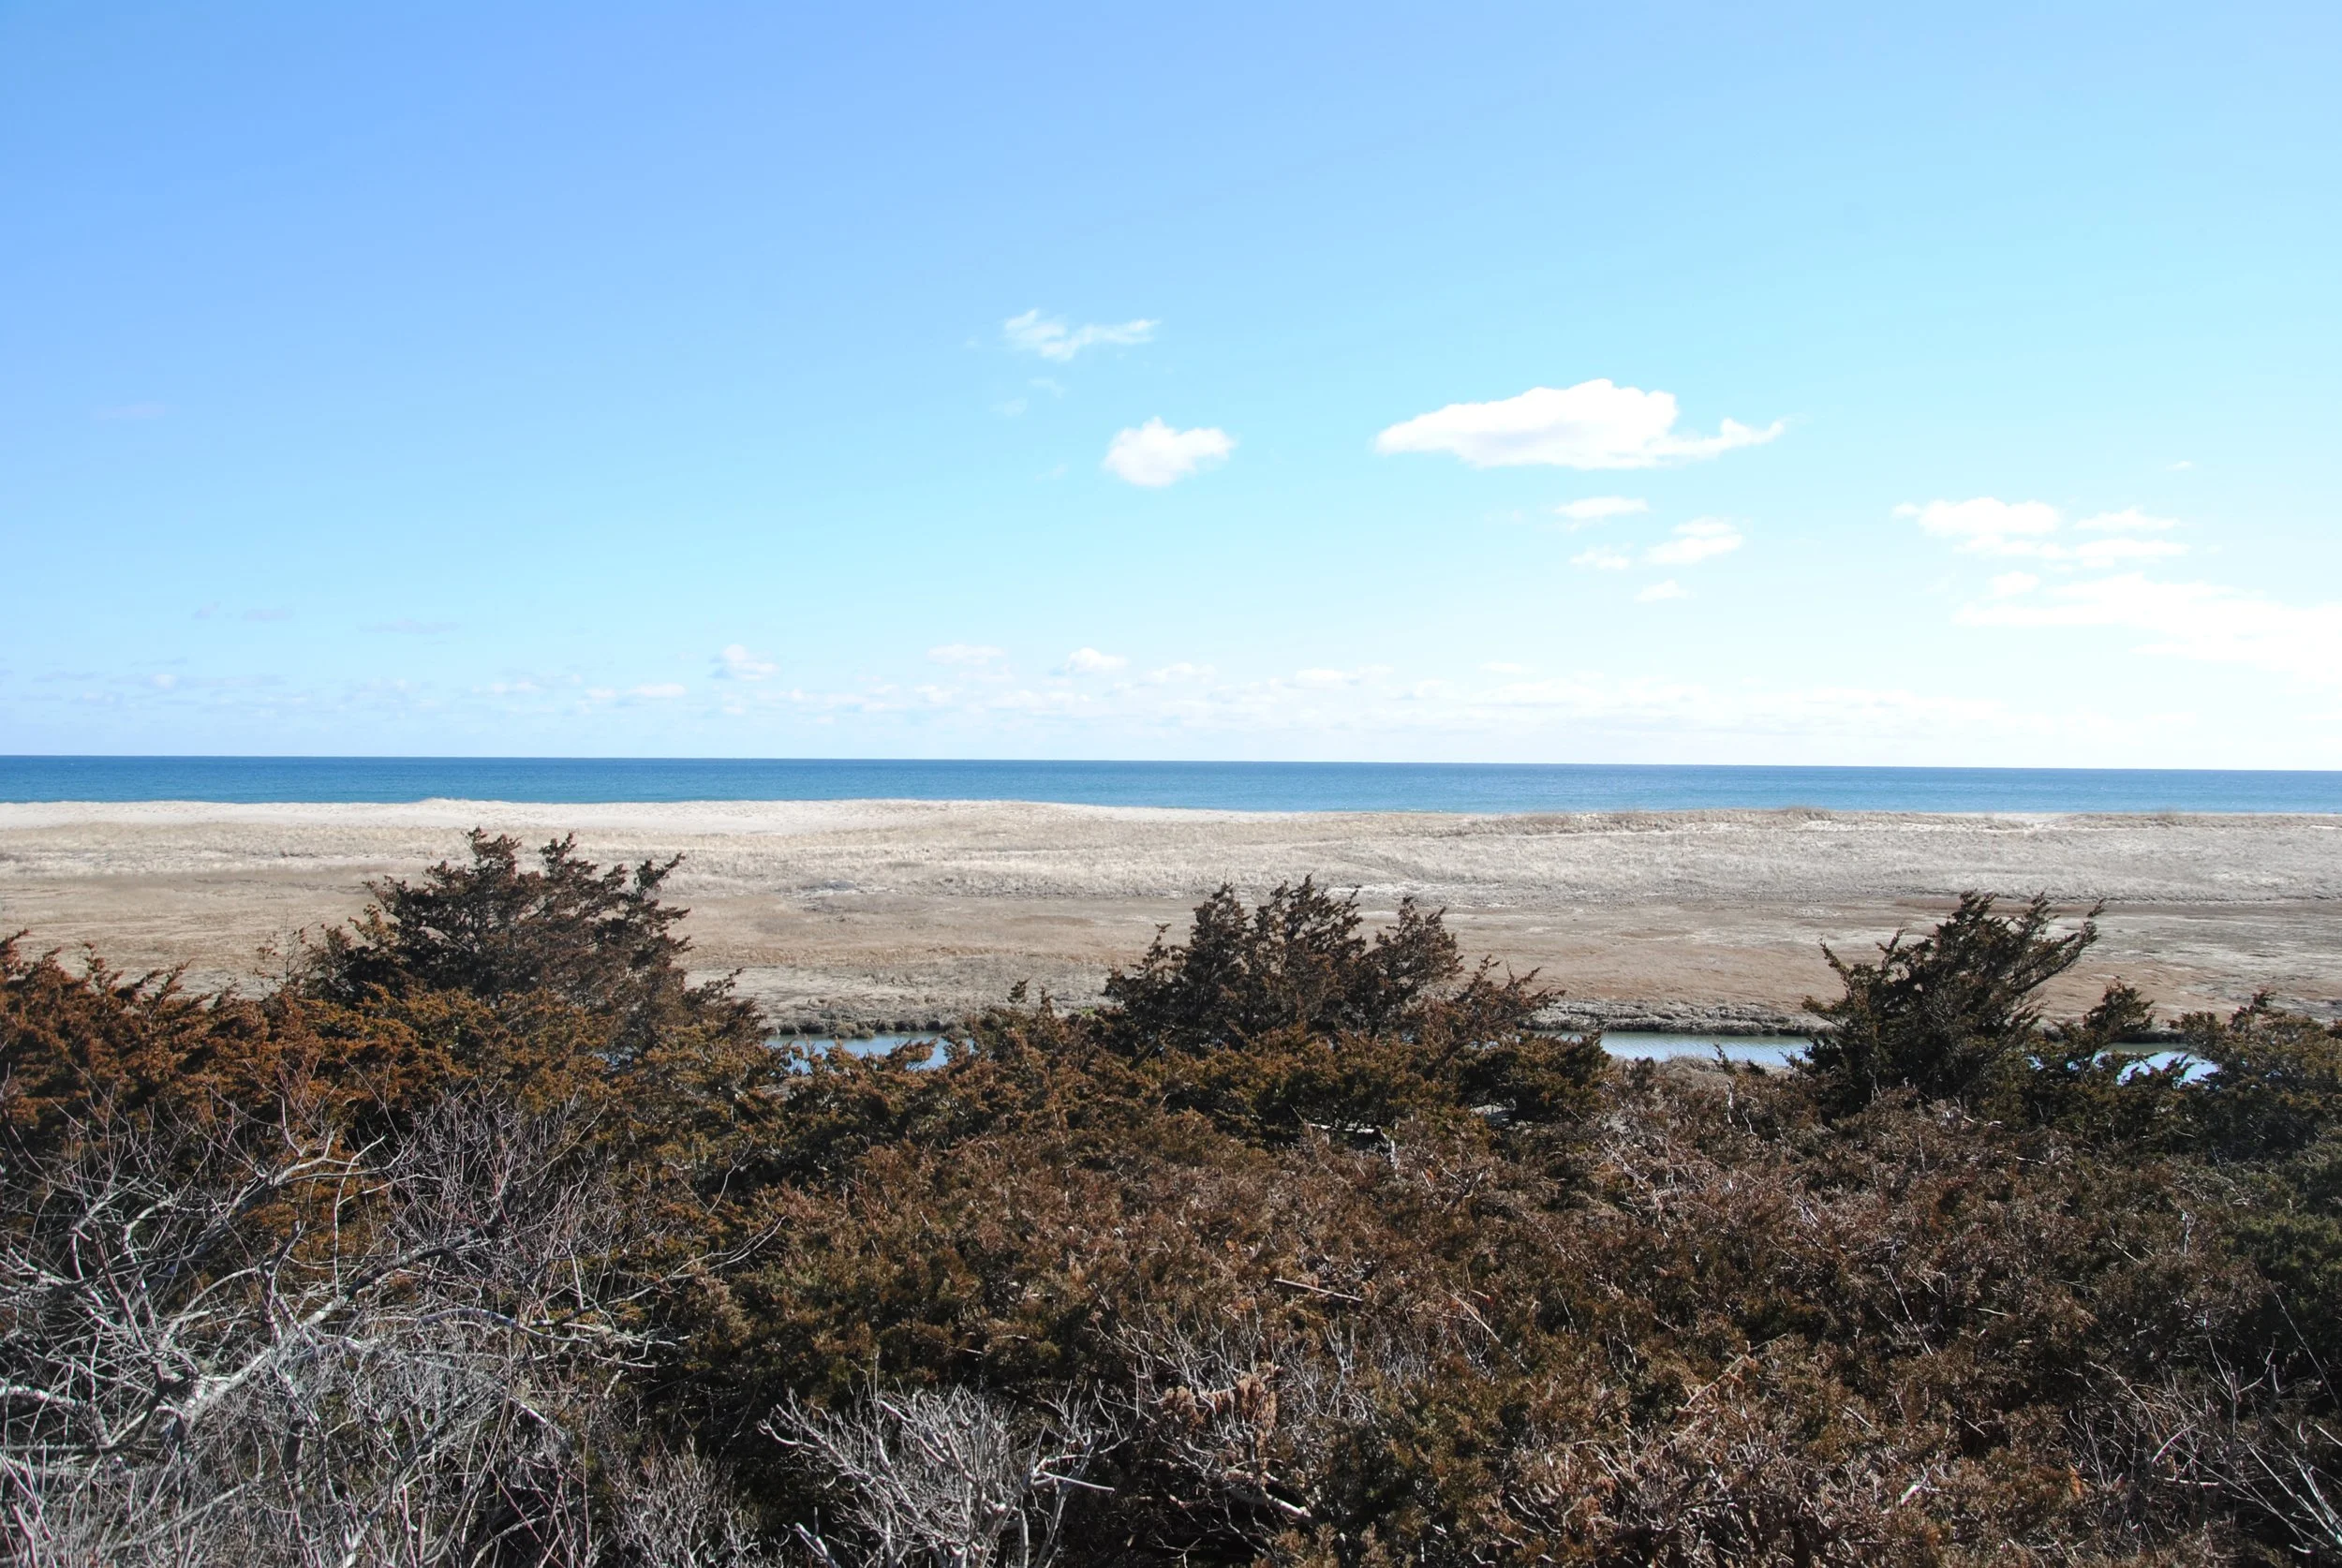
Site with panoramic views of the Atlantic Ocean
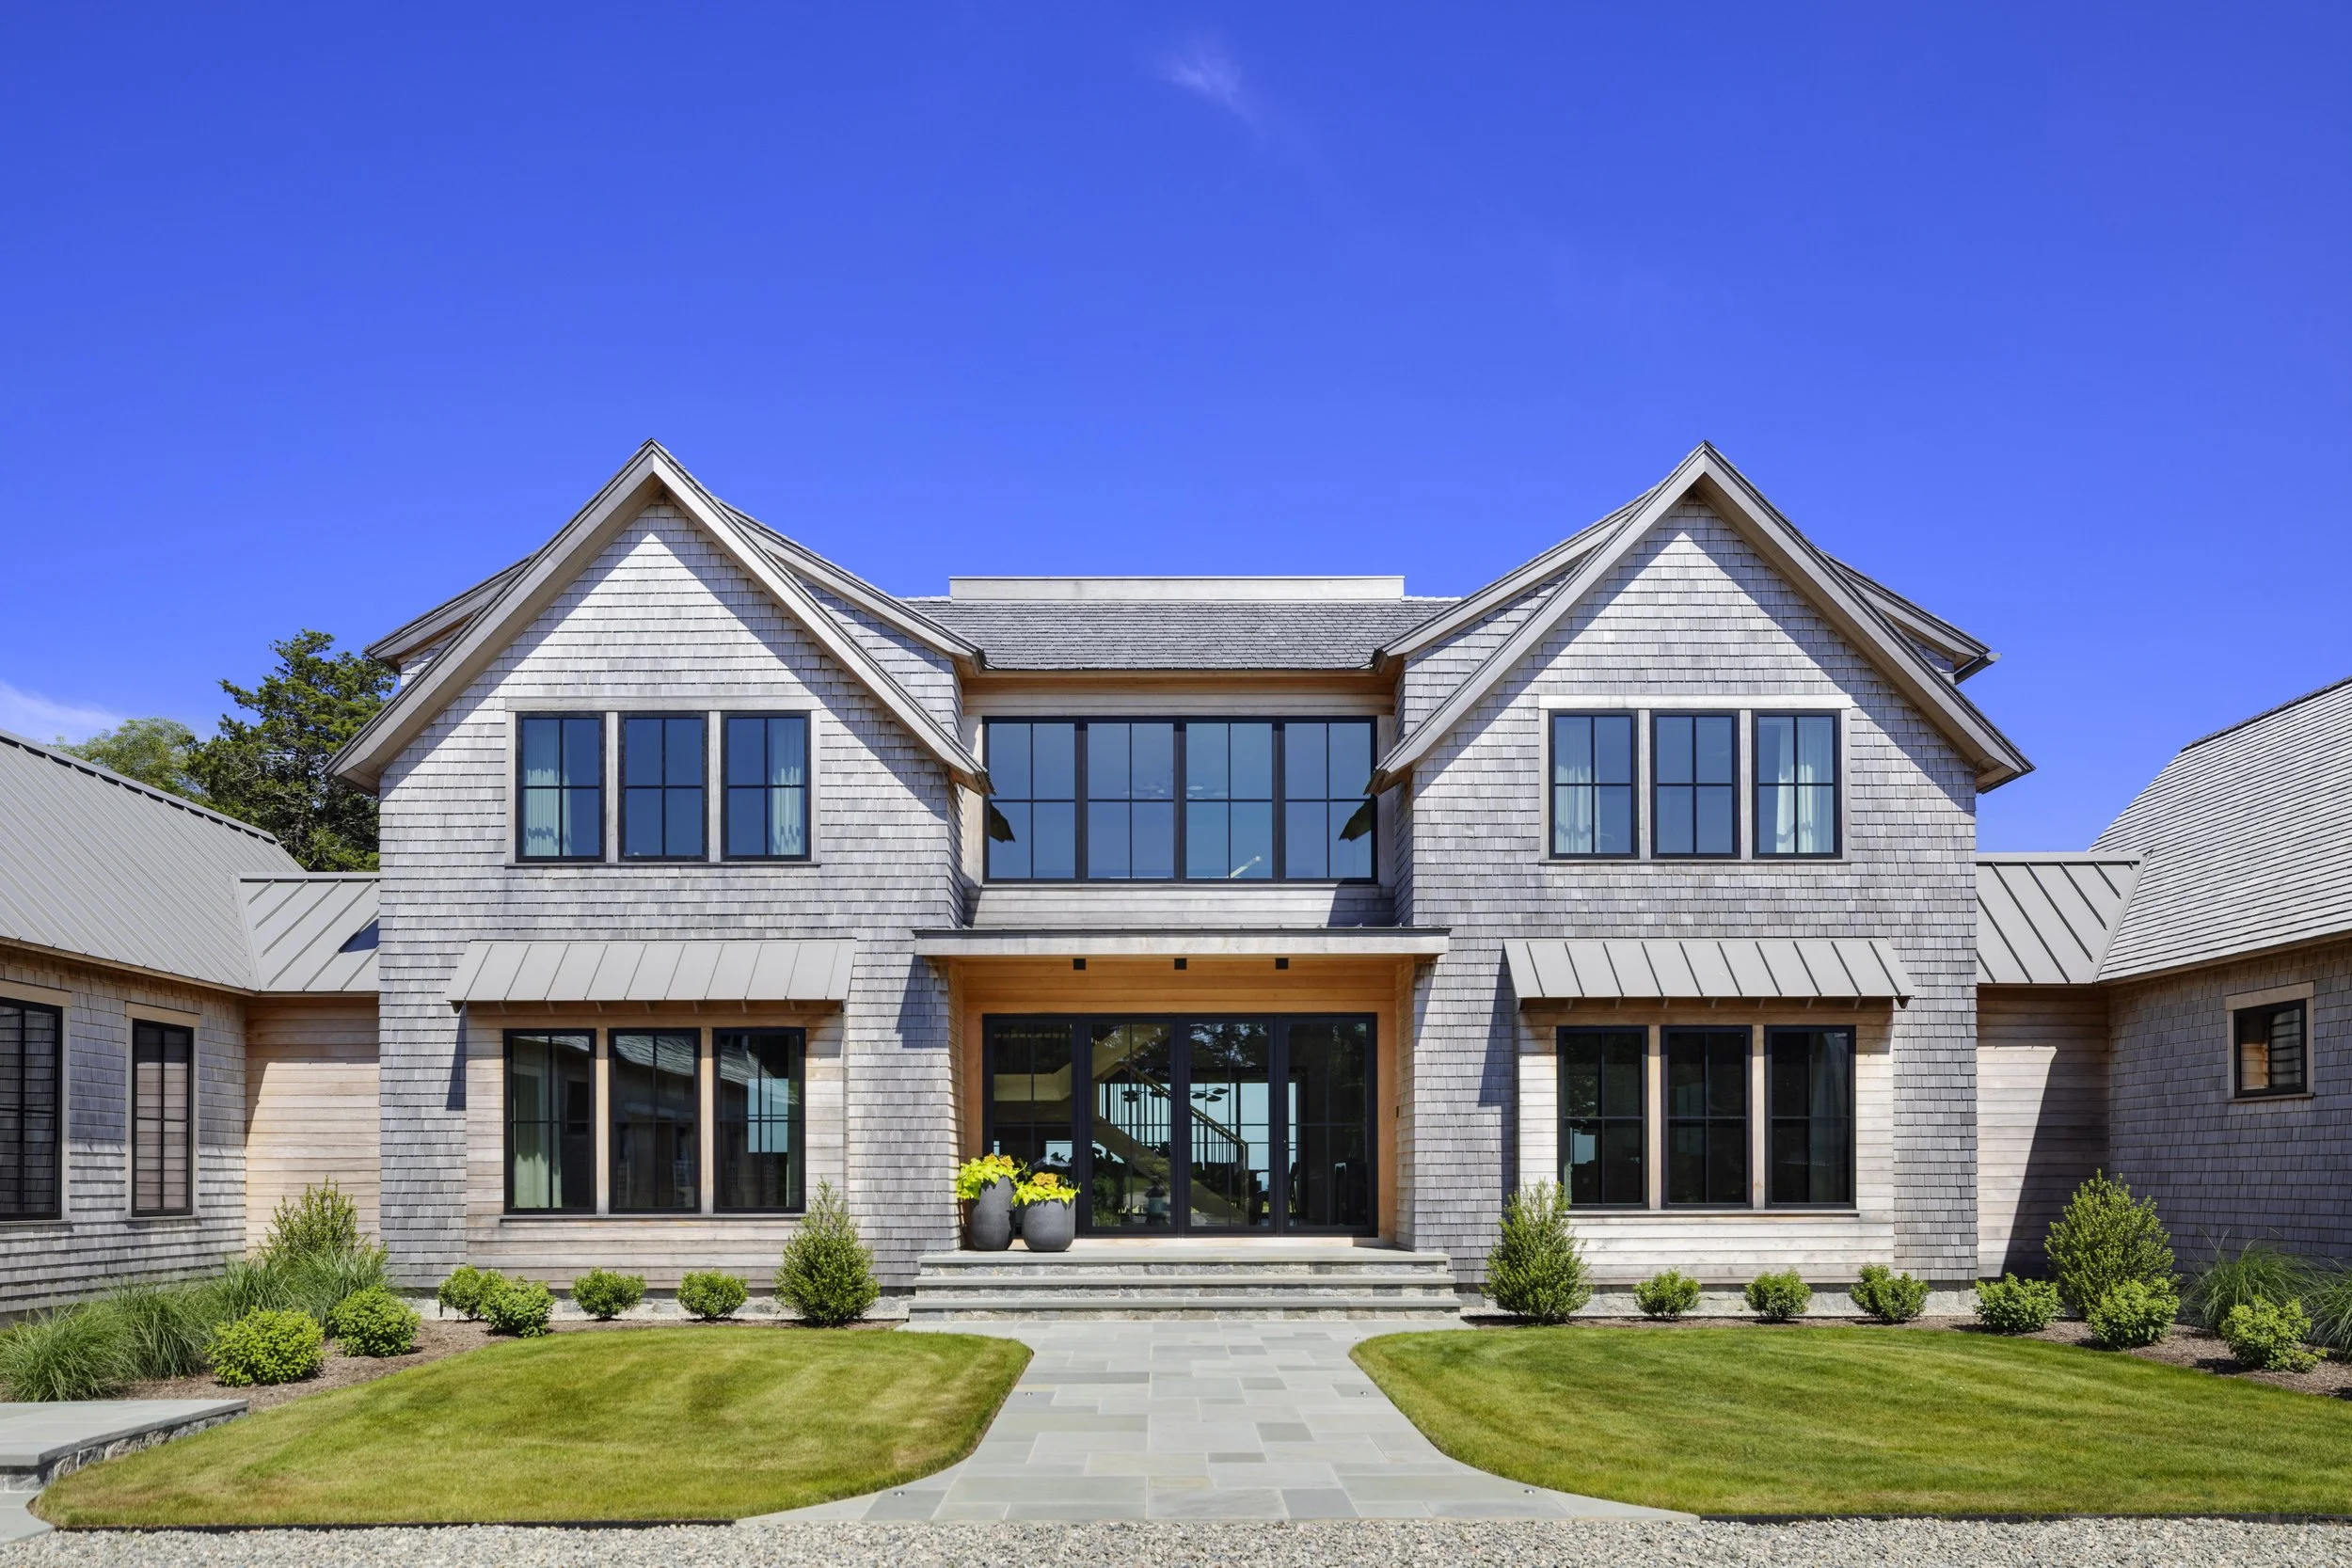
Exterior Elevation of Orleans Net Zero House
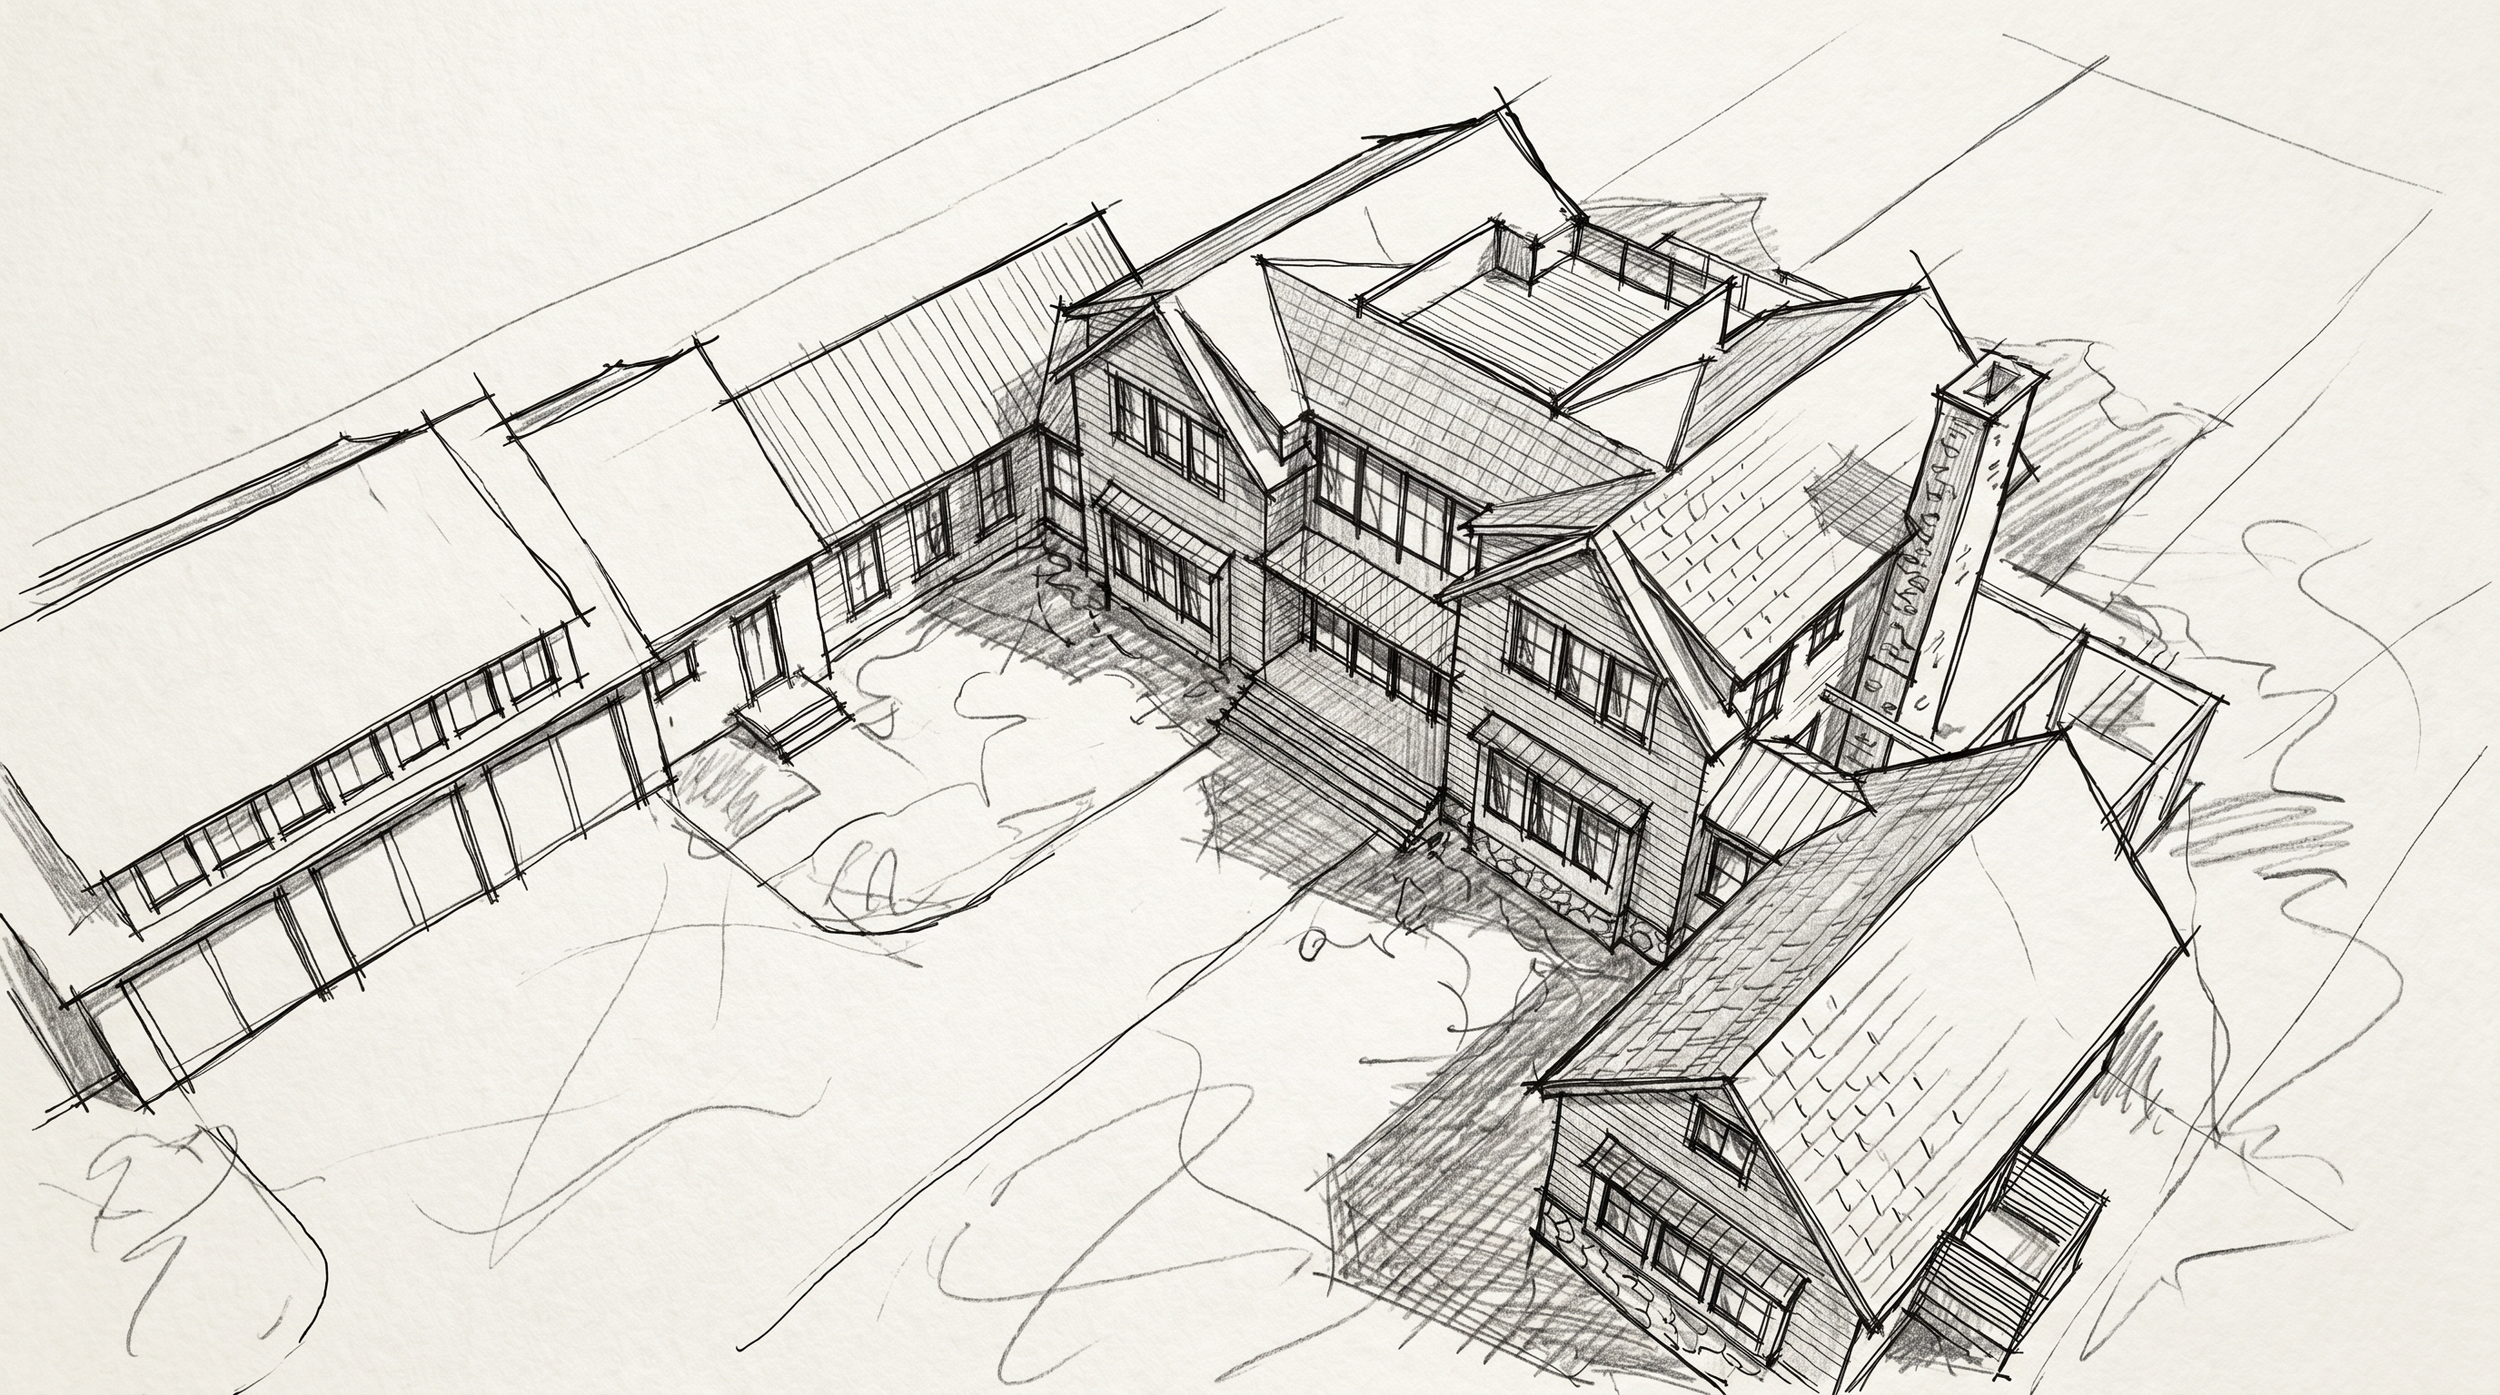
Conceptual Sketch of Orleans Net Zero House
Under Construction
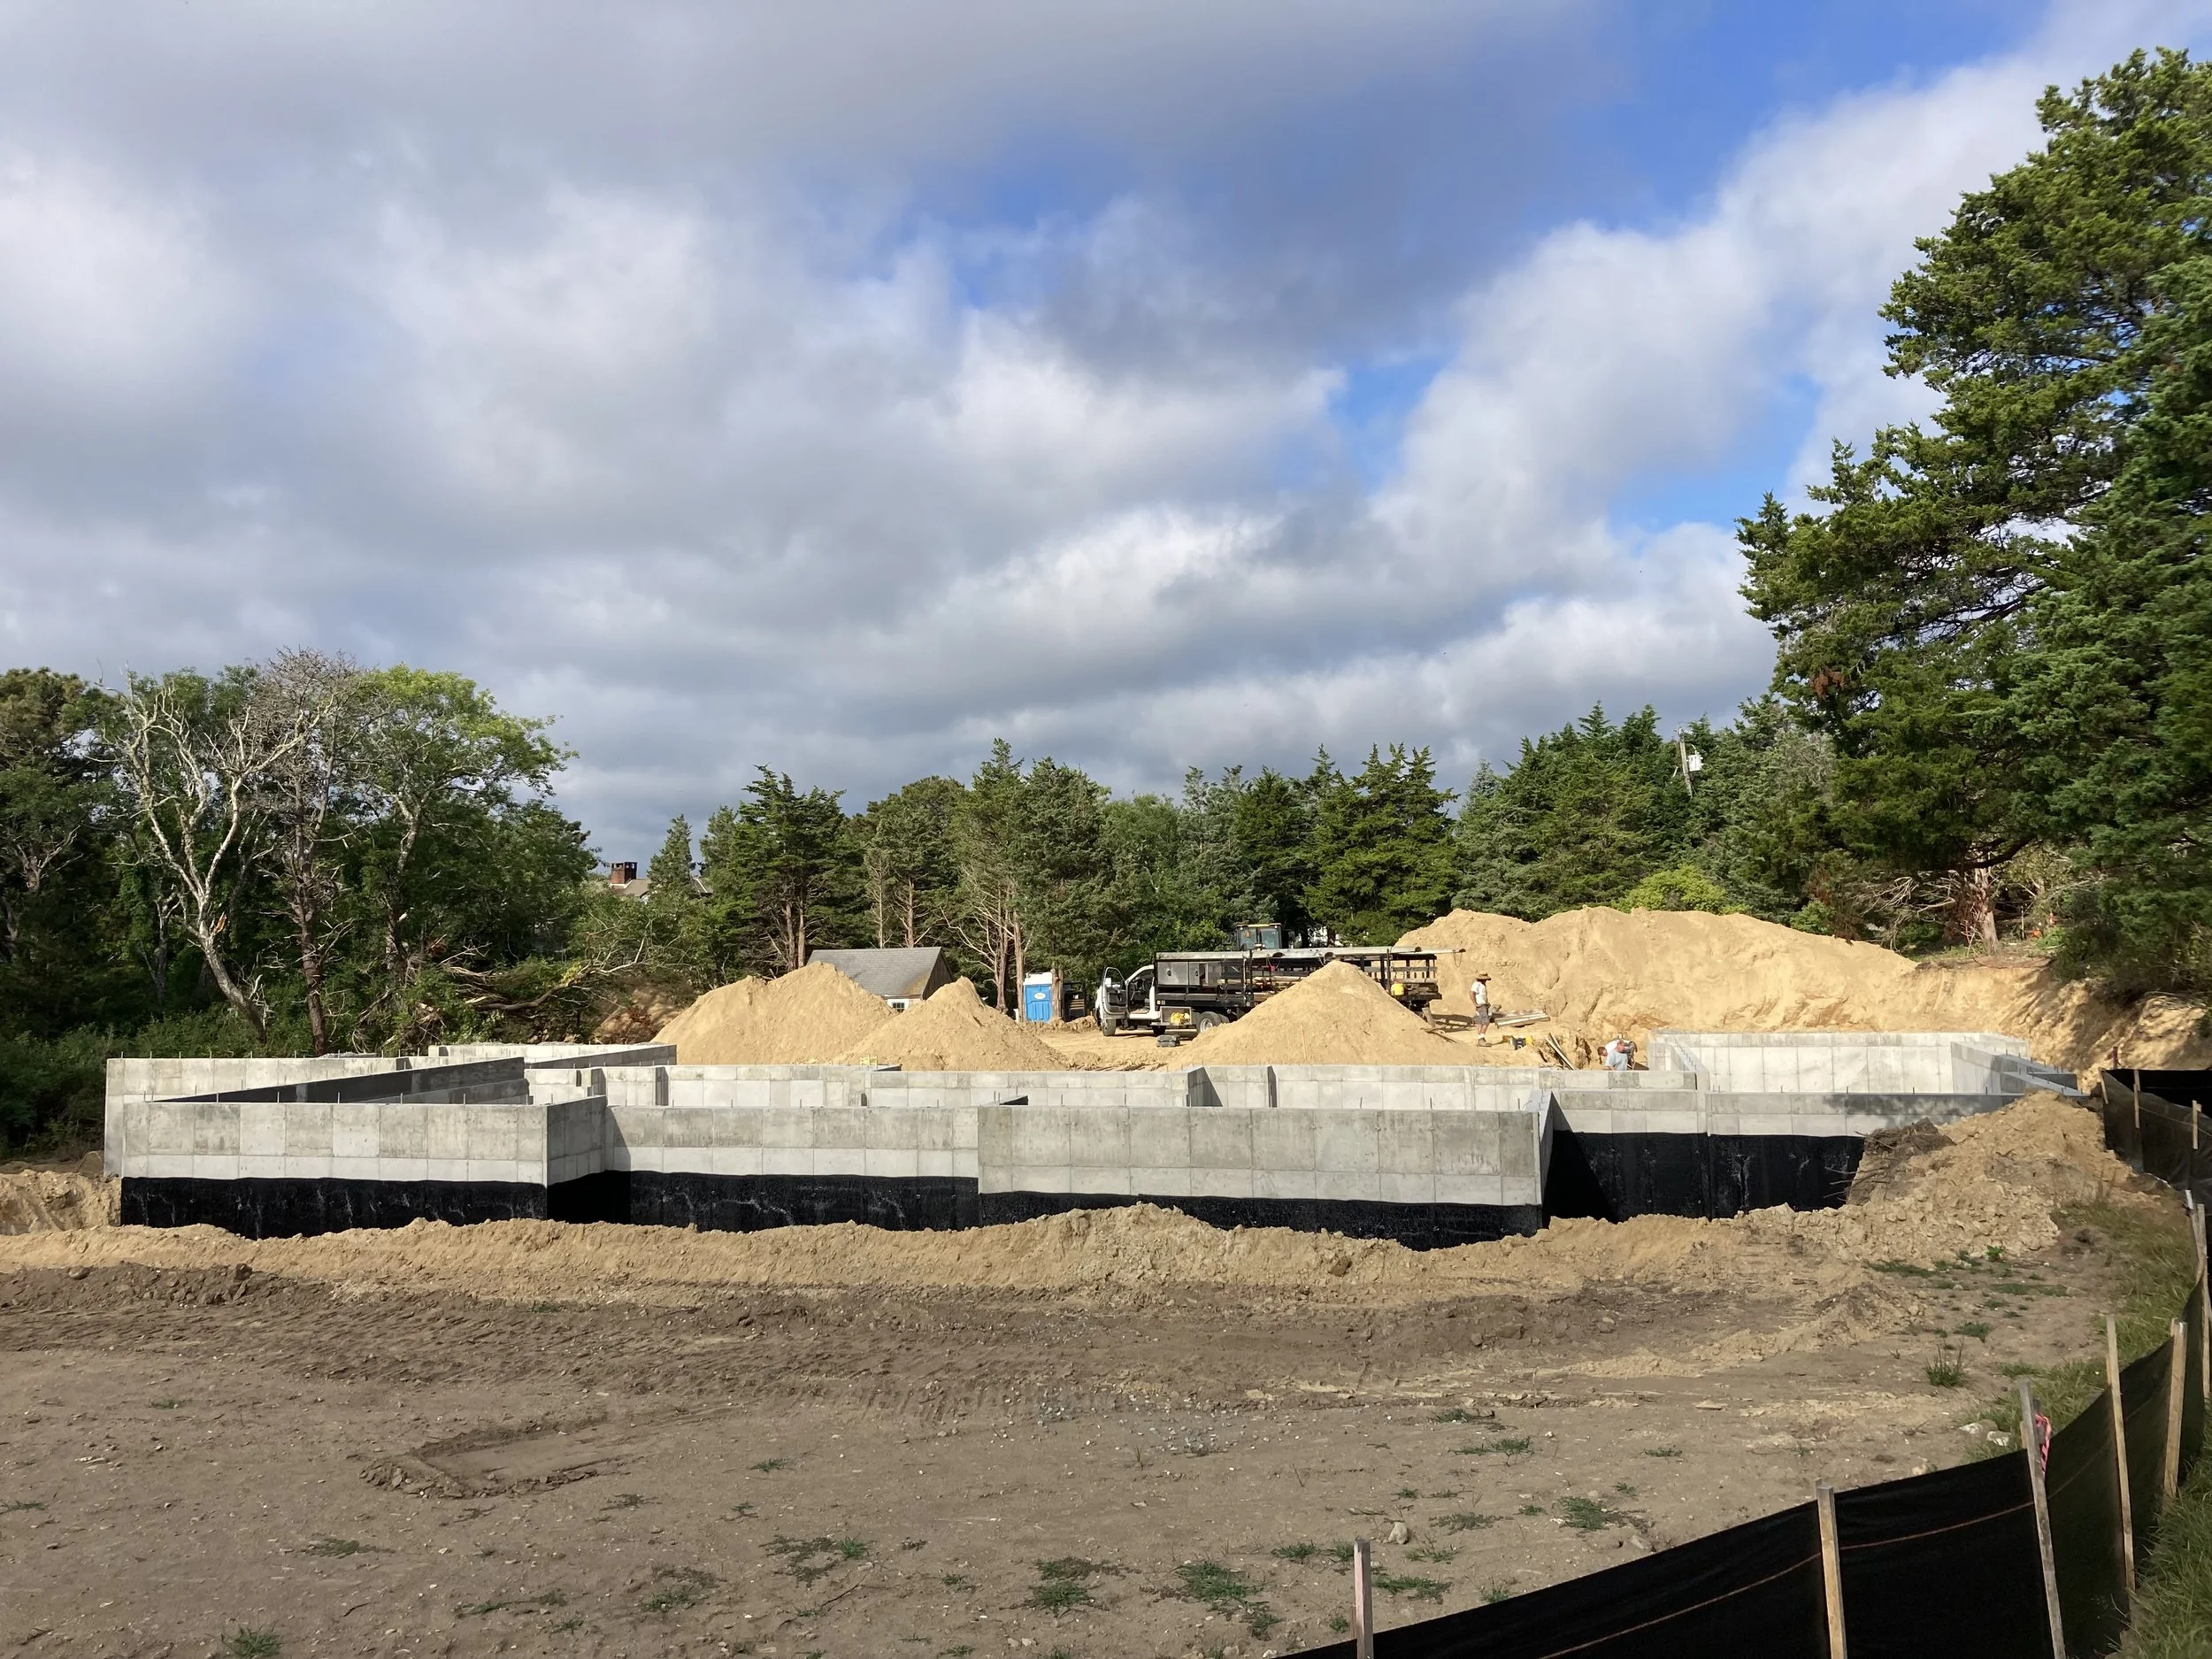
Foundation & Dampproofing
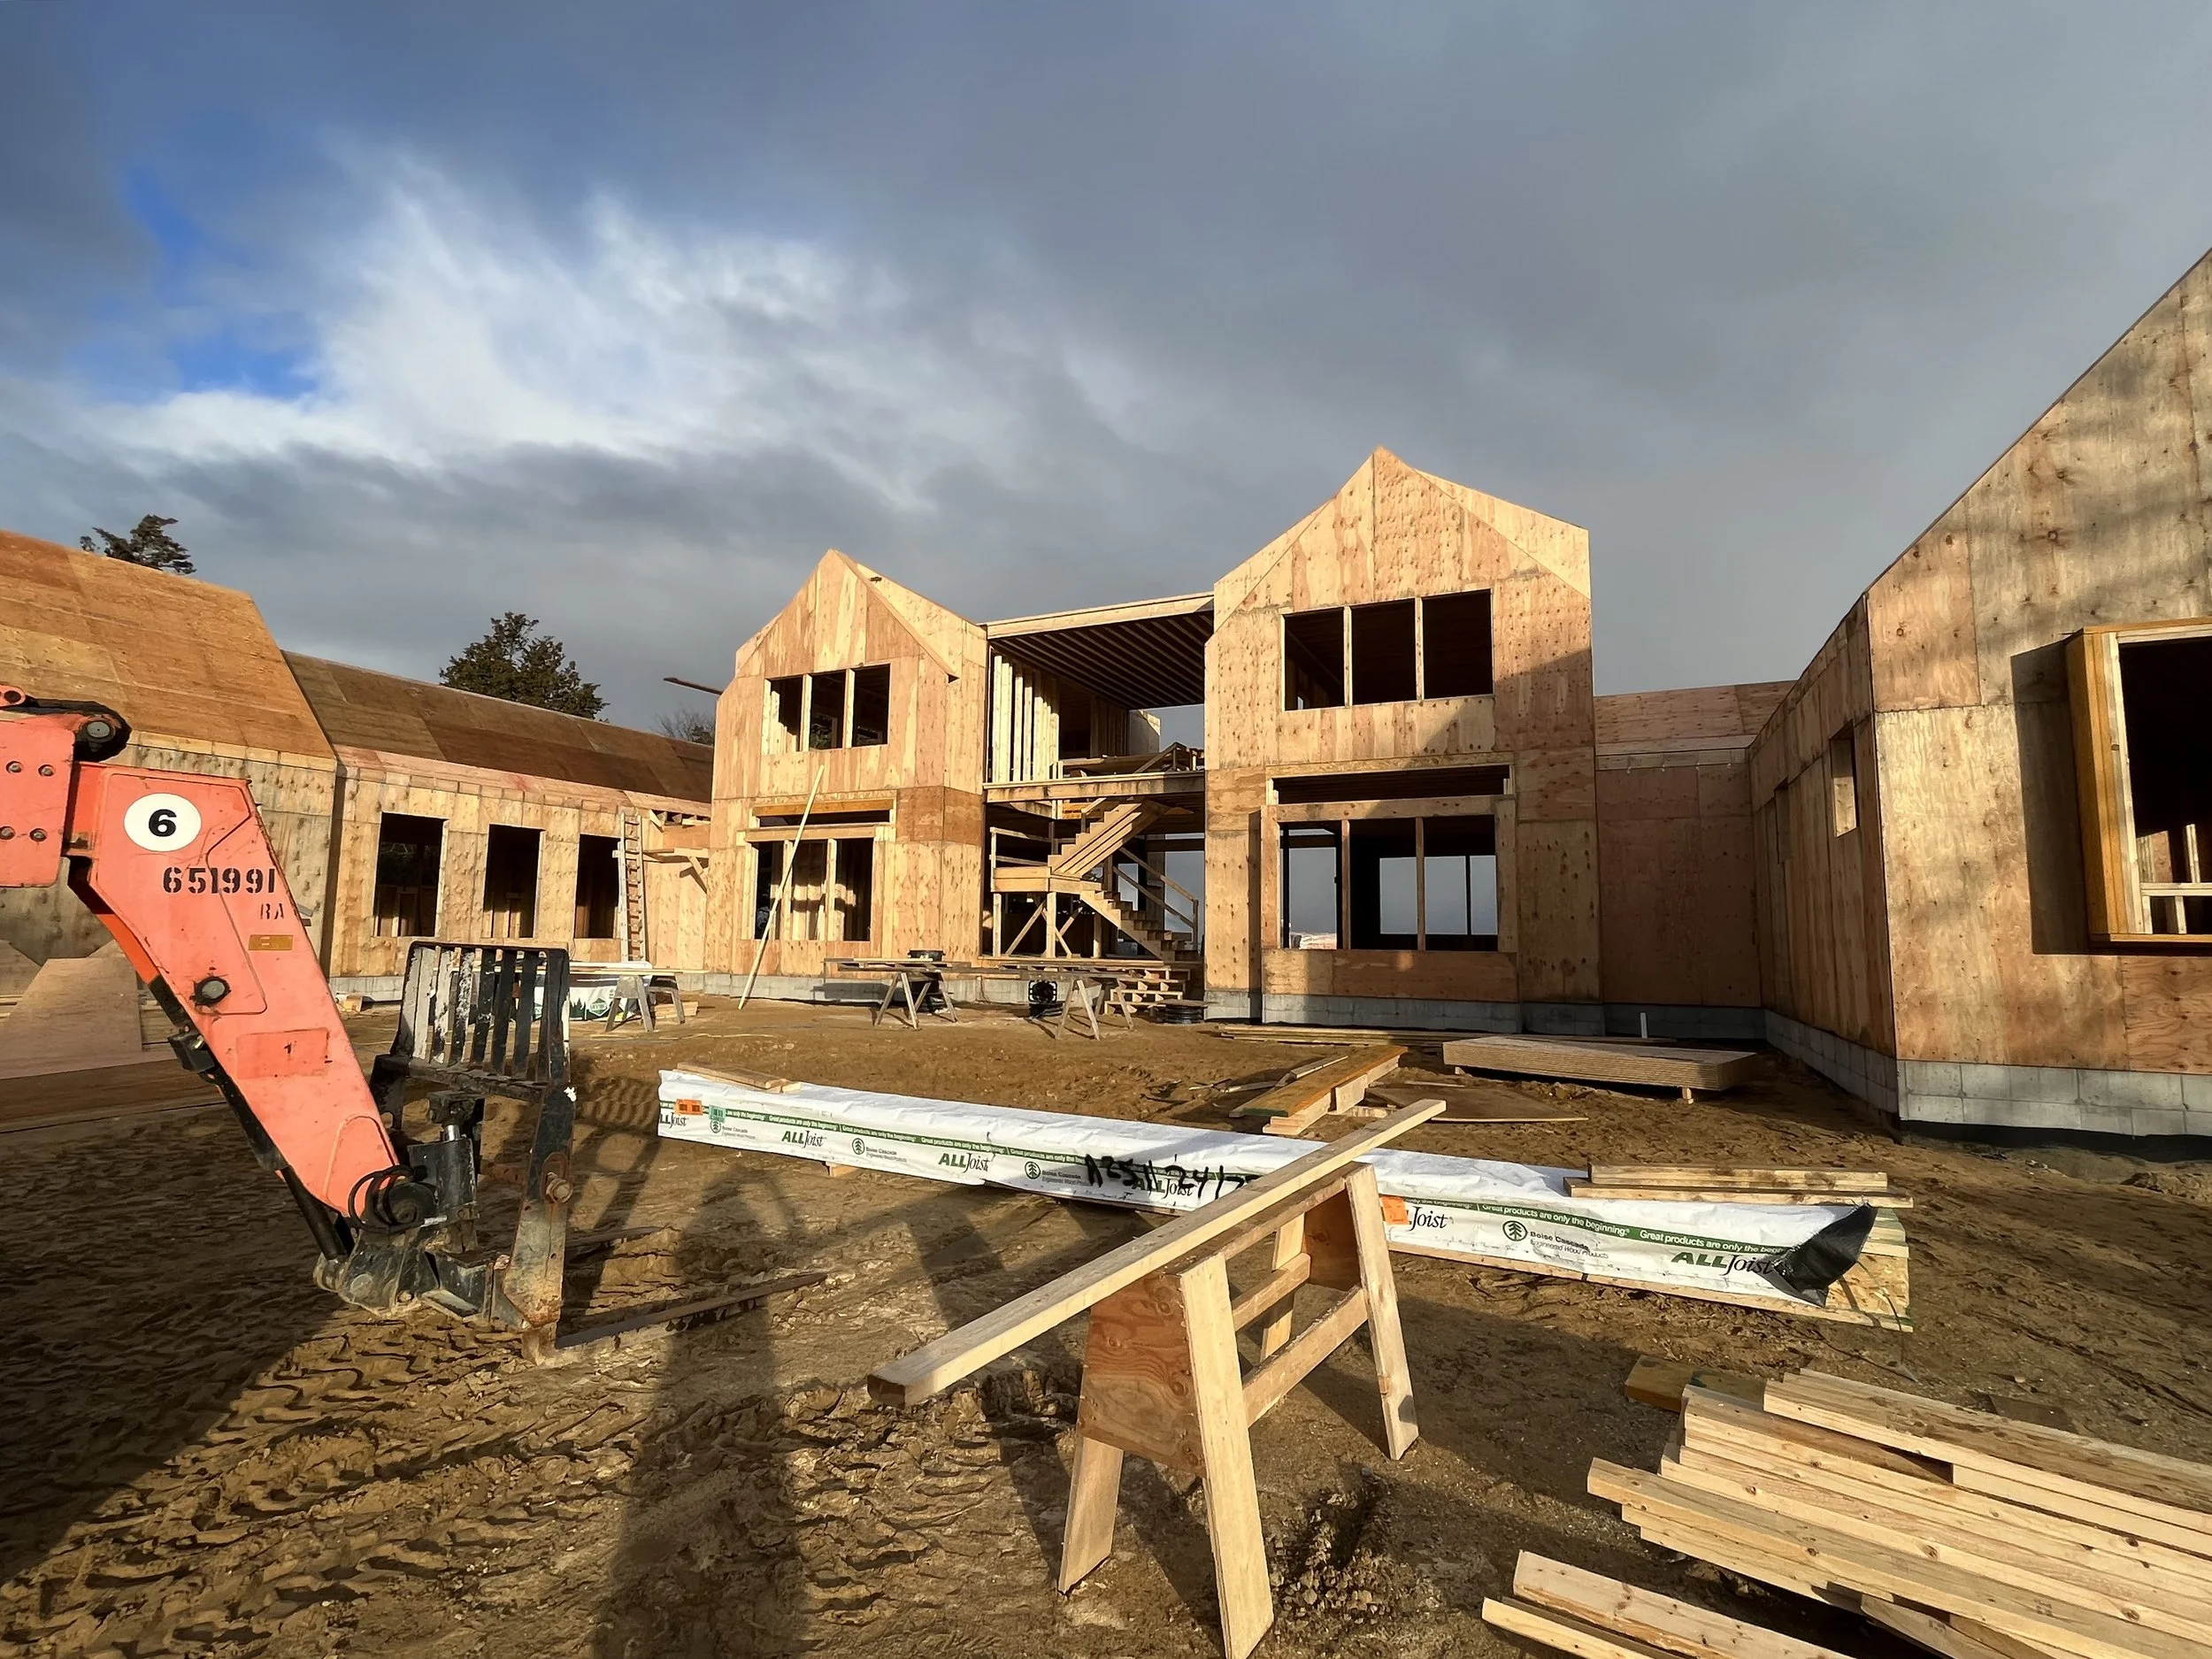
Exterior Framing - view from driveway
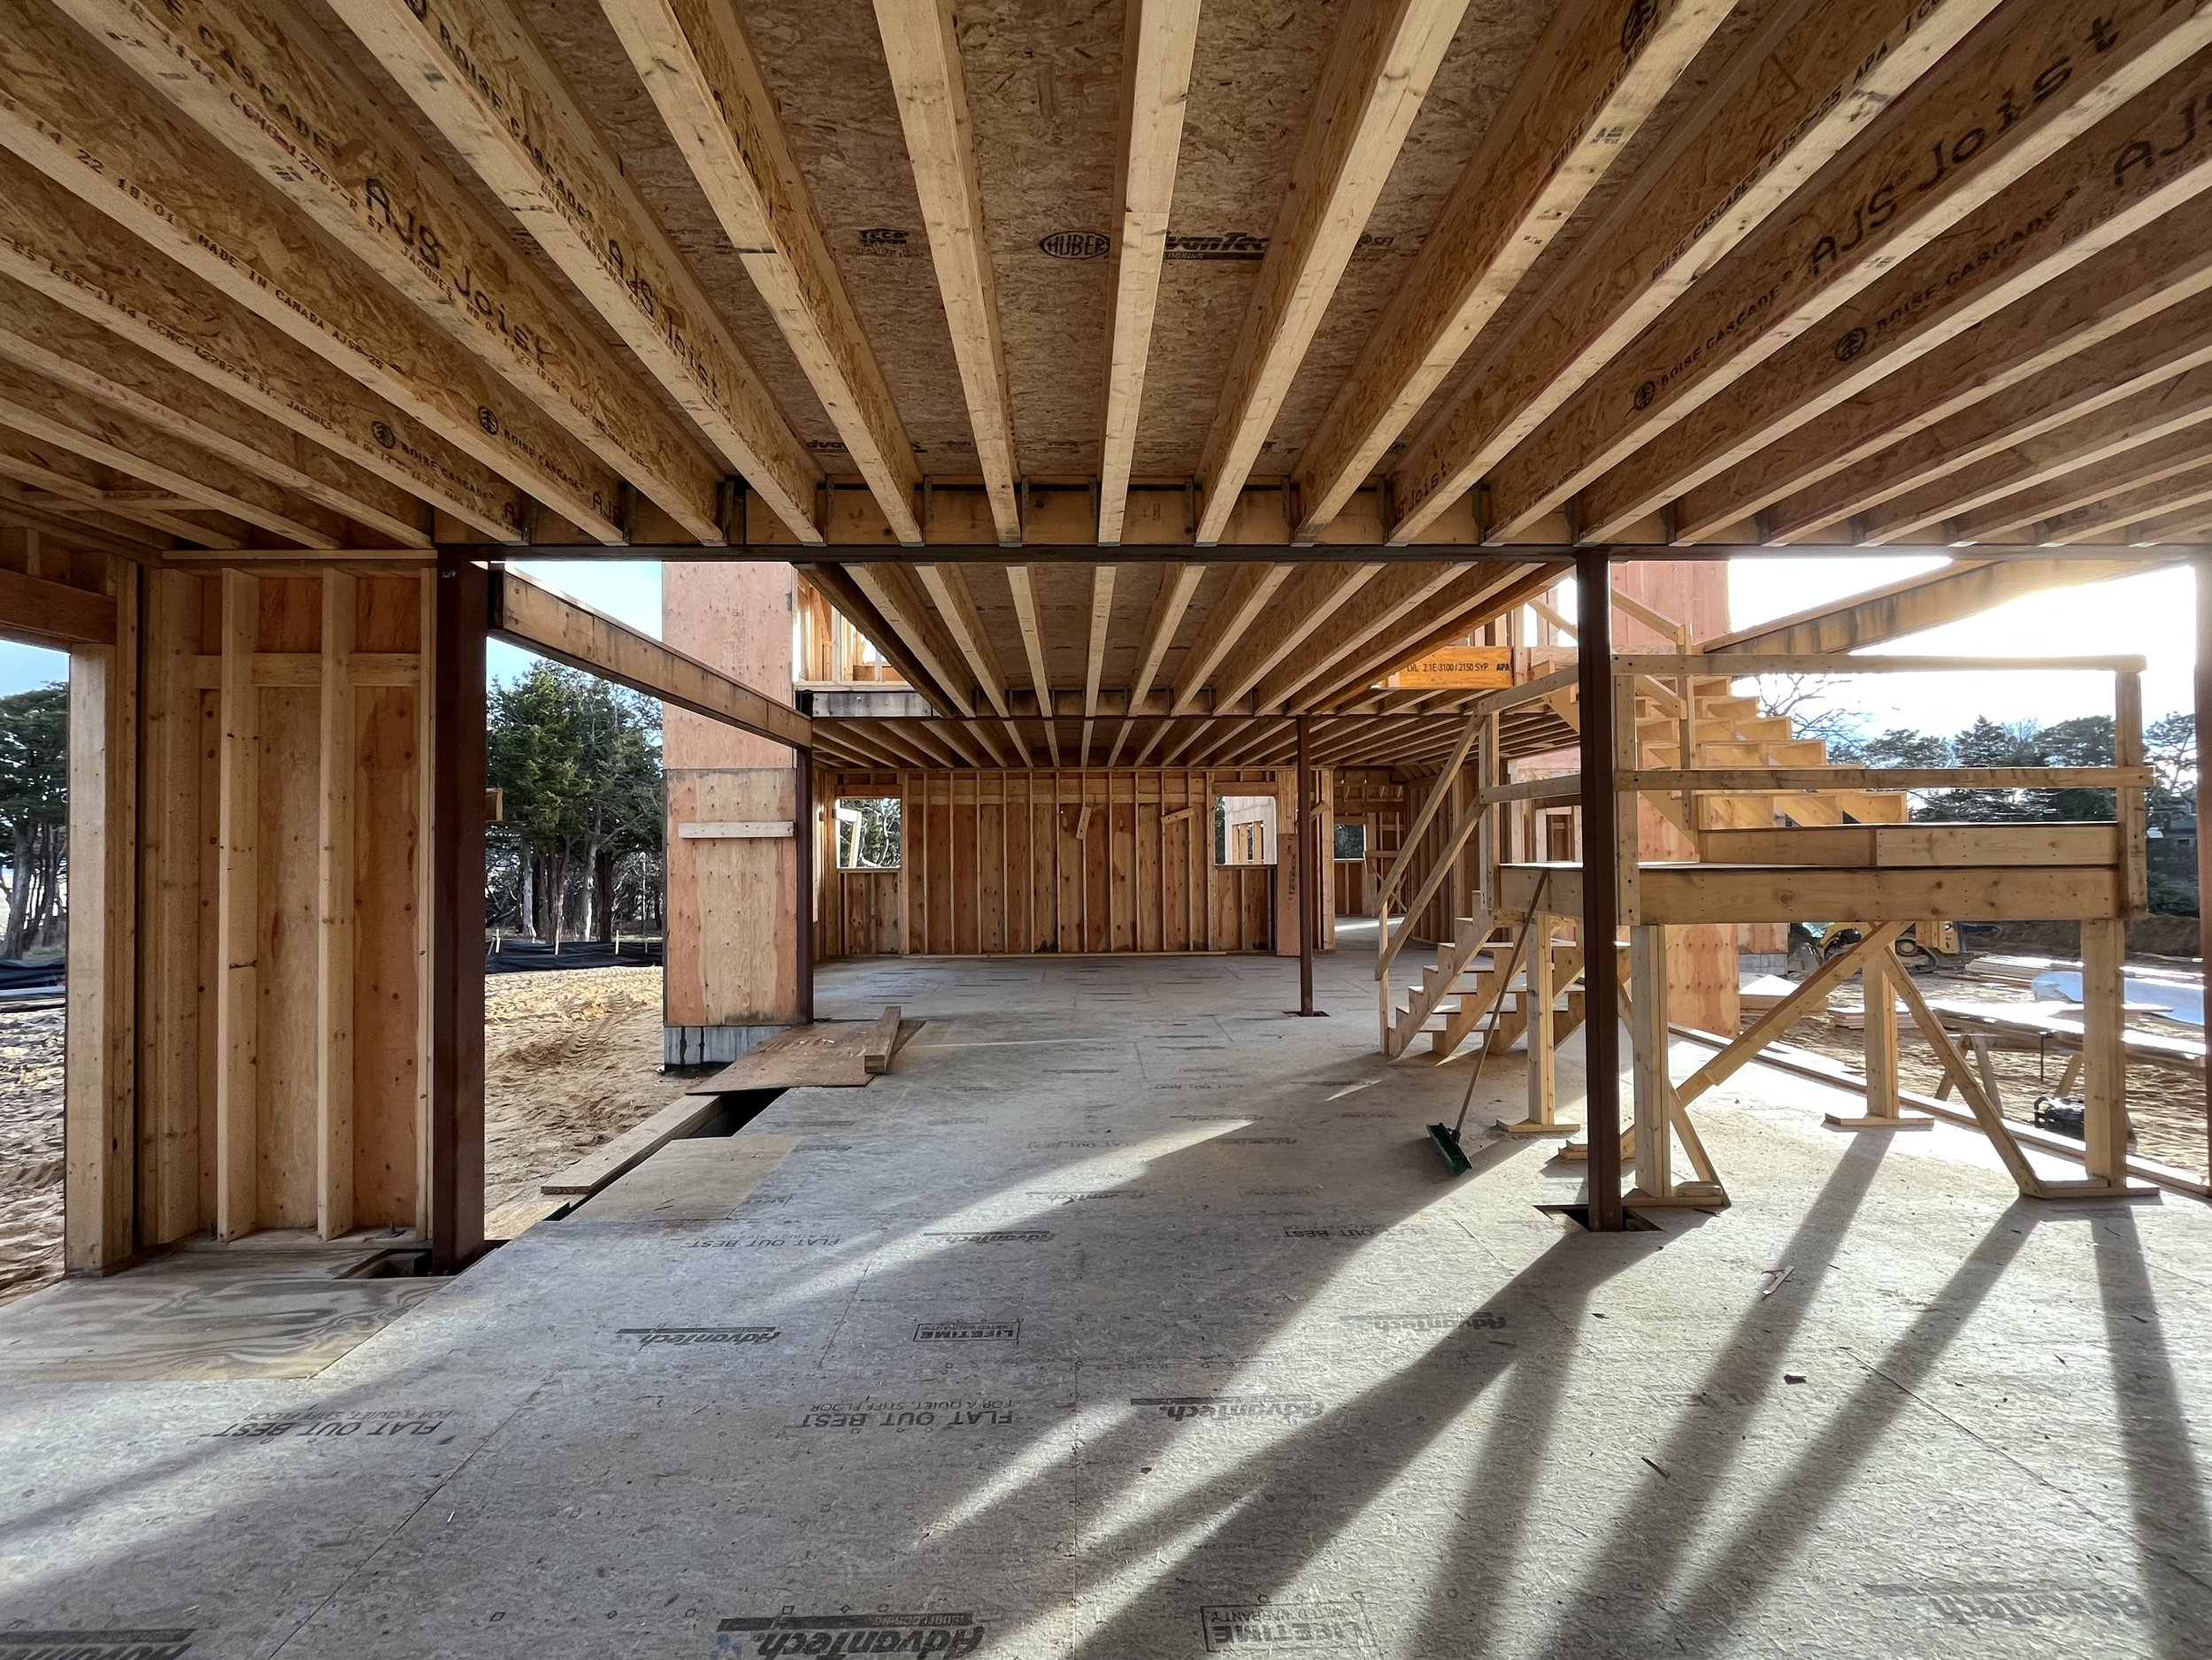
First Floor Framing - view from Kitchen
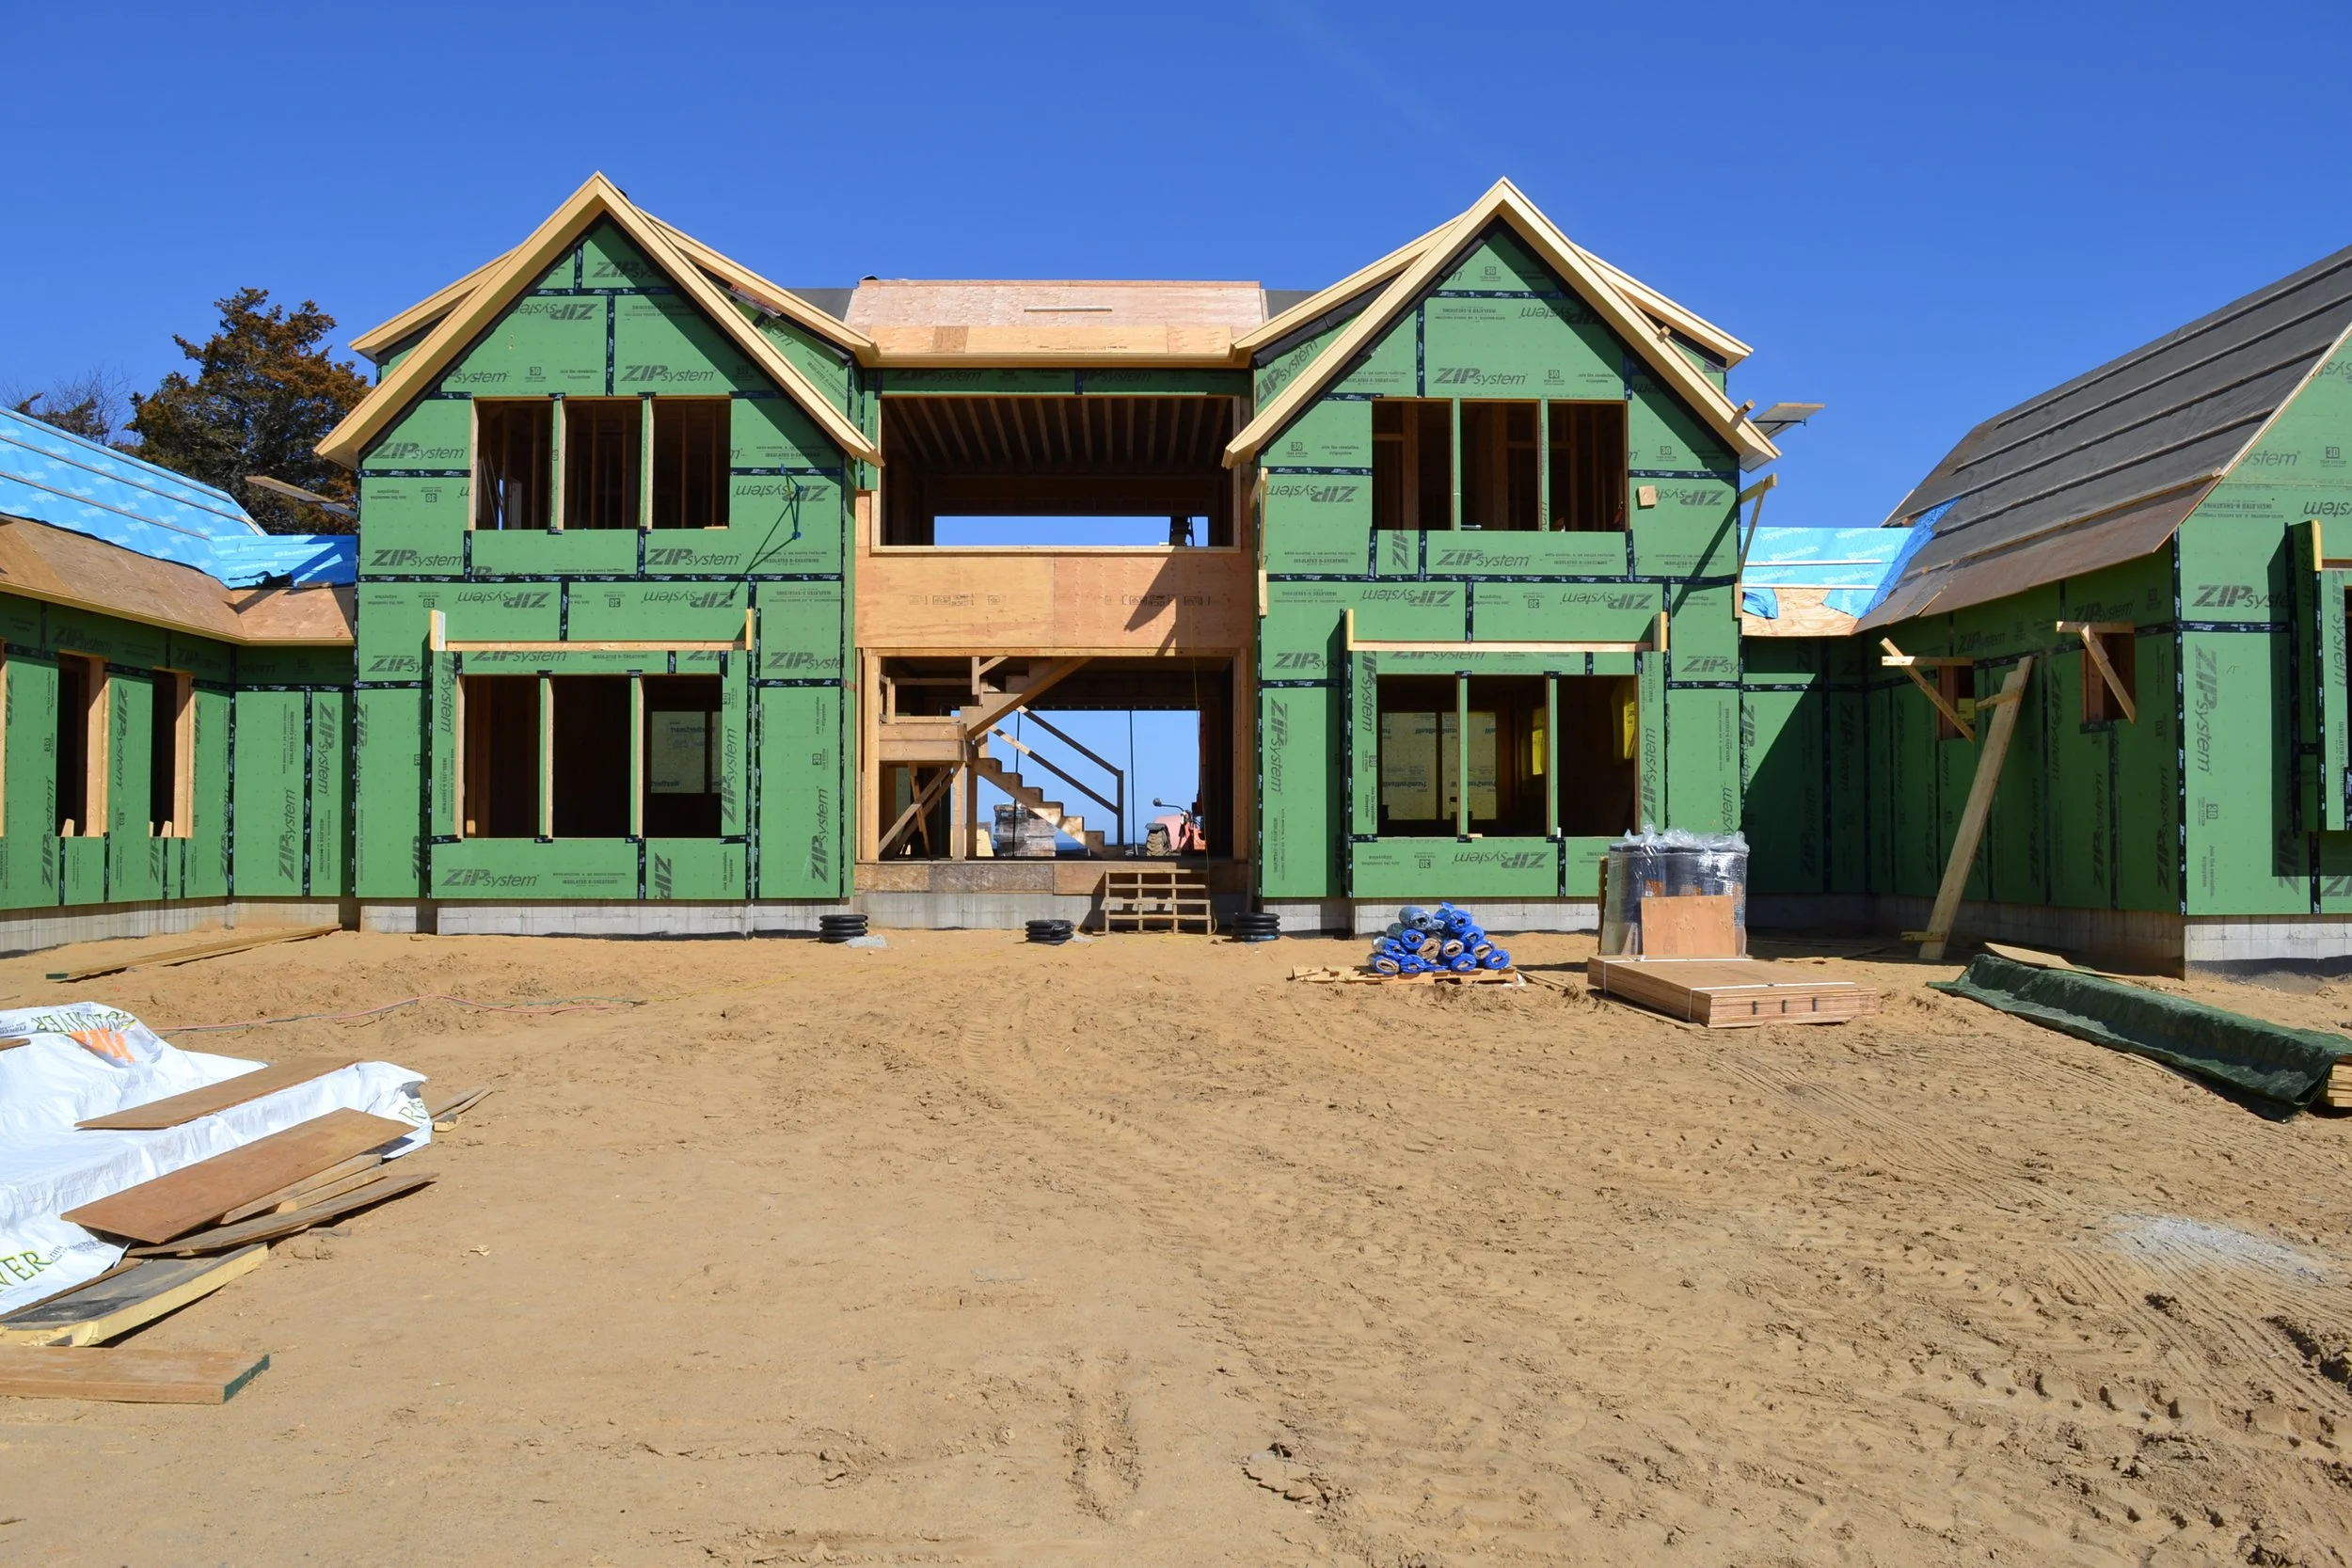
Framing was wrapped in exterior rigid insulation (ZipR) to provide a continuous envelope.
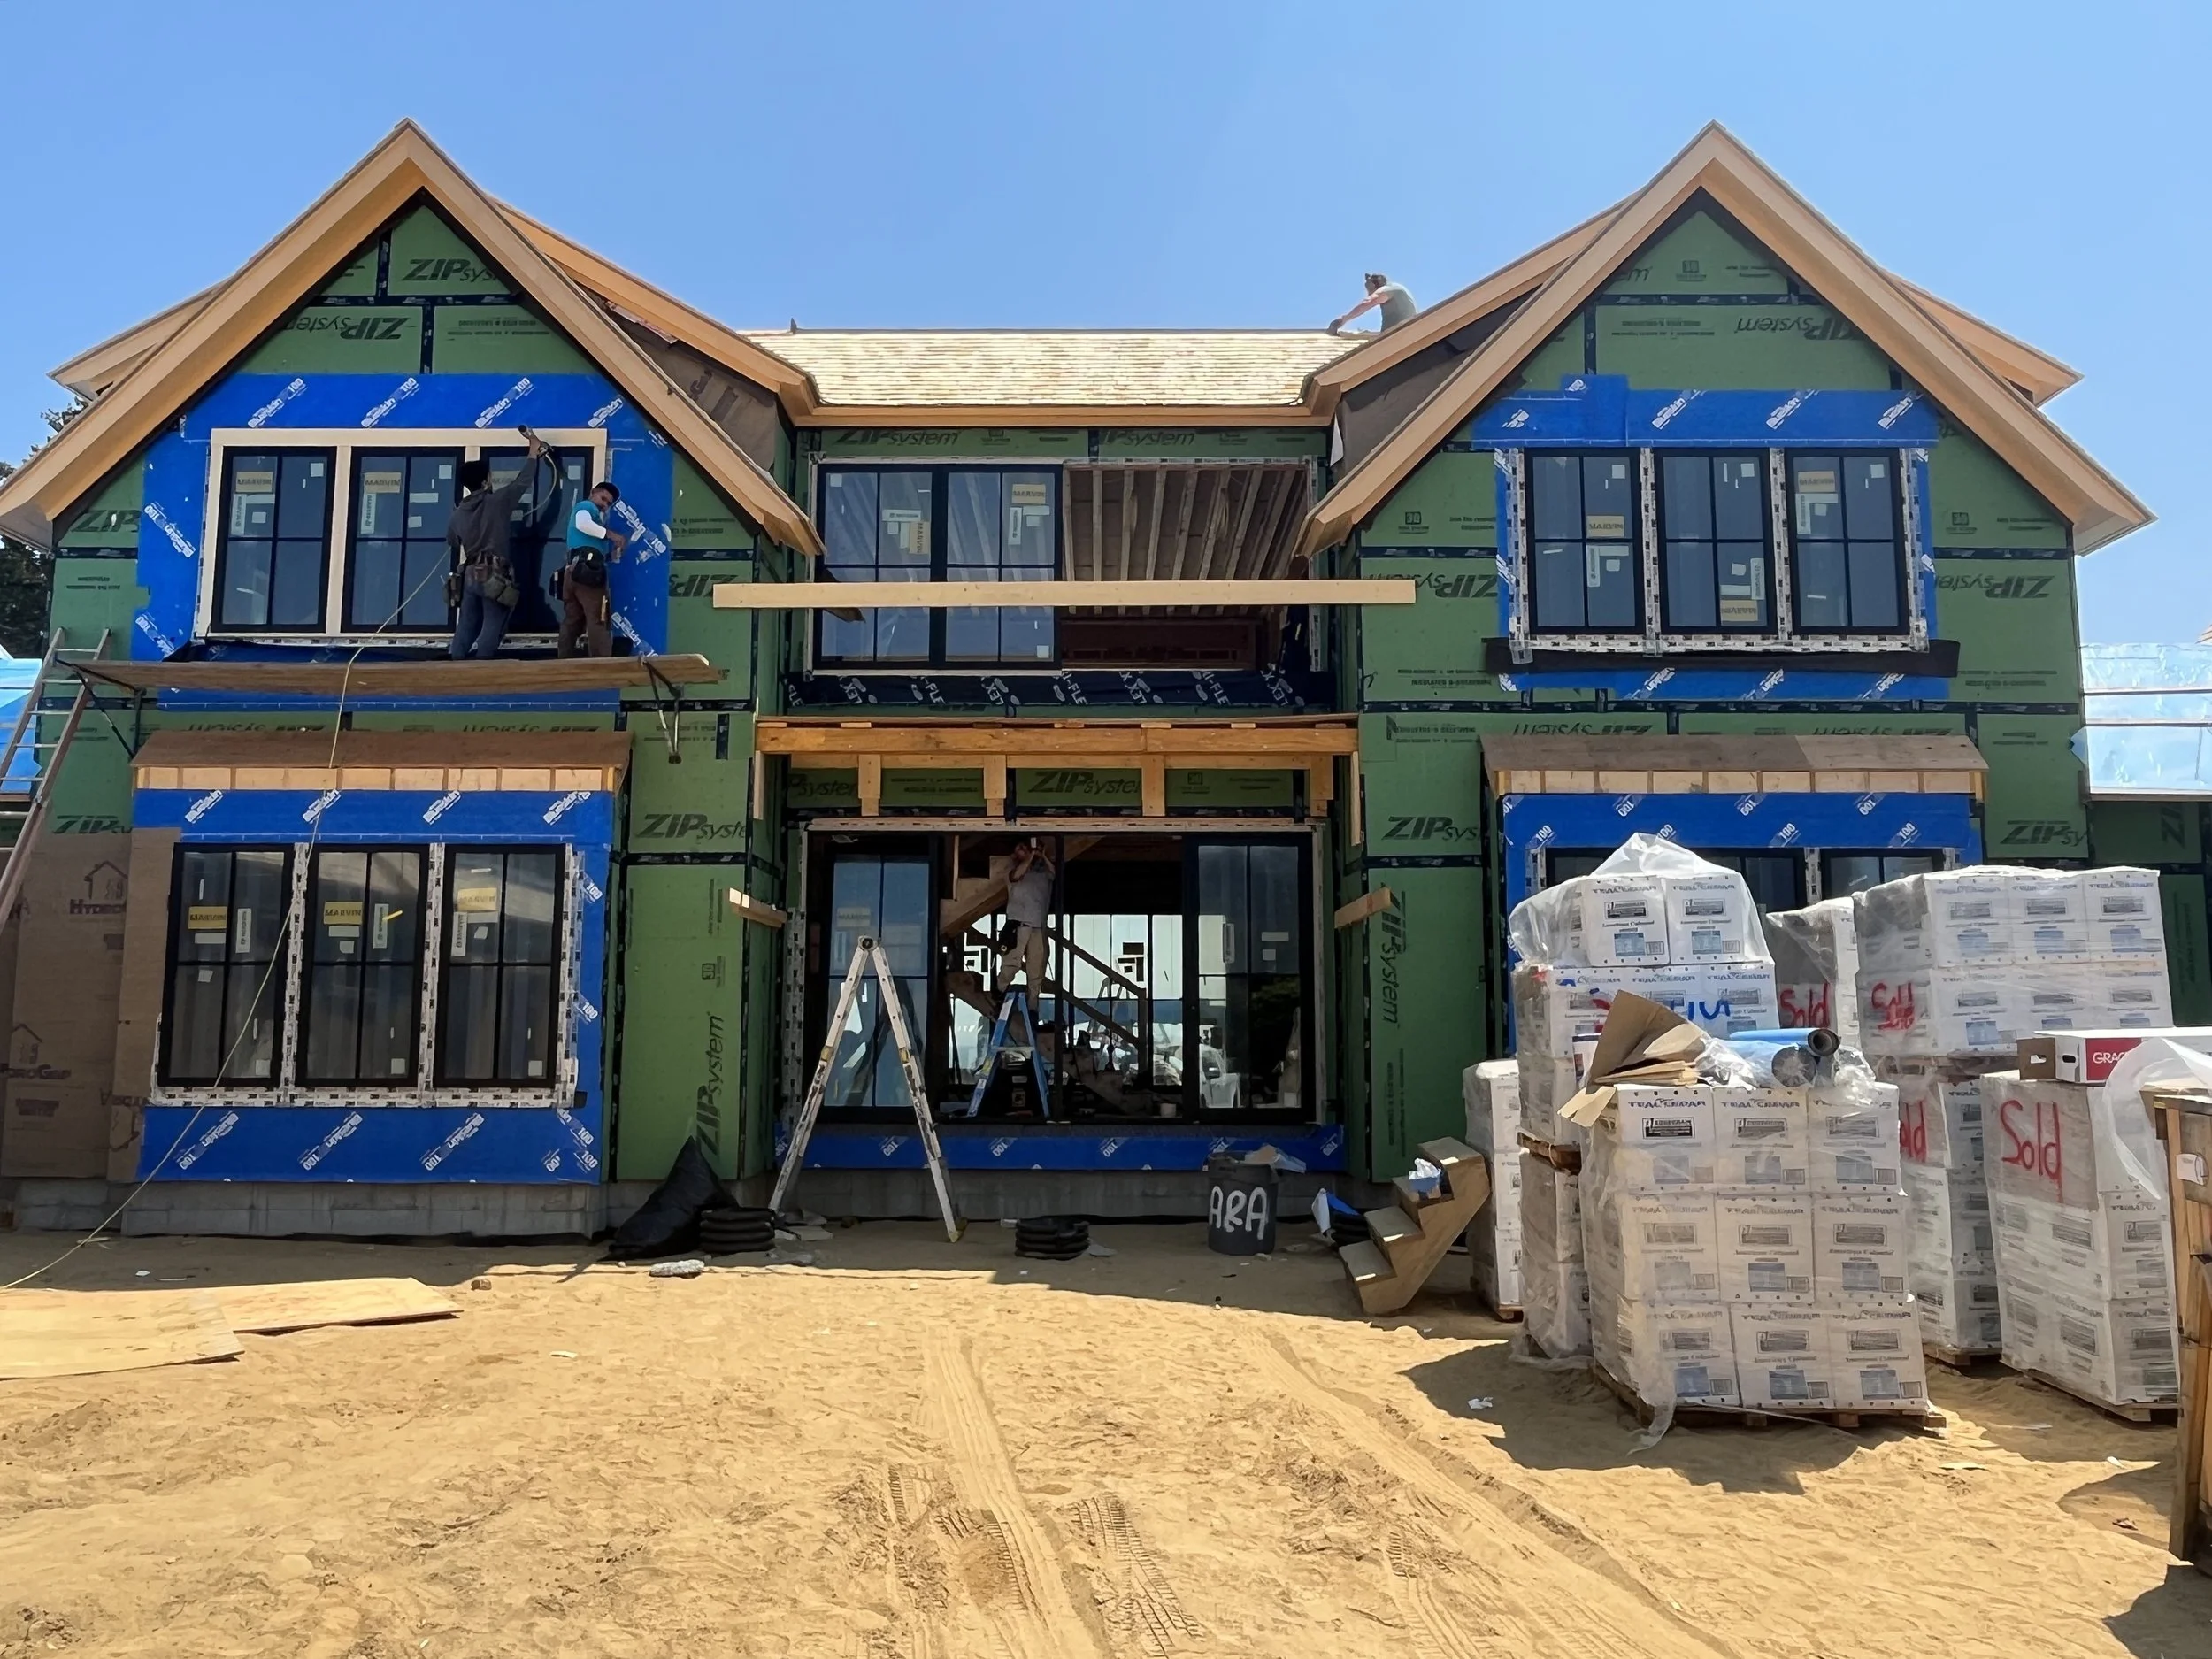
Triple Glazed Marvin Modern Windows being installed, as well as window trim & roof eaves
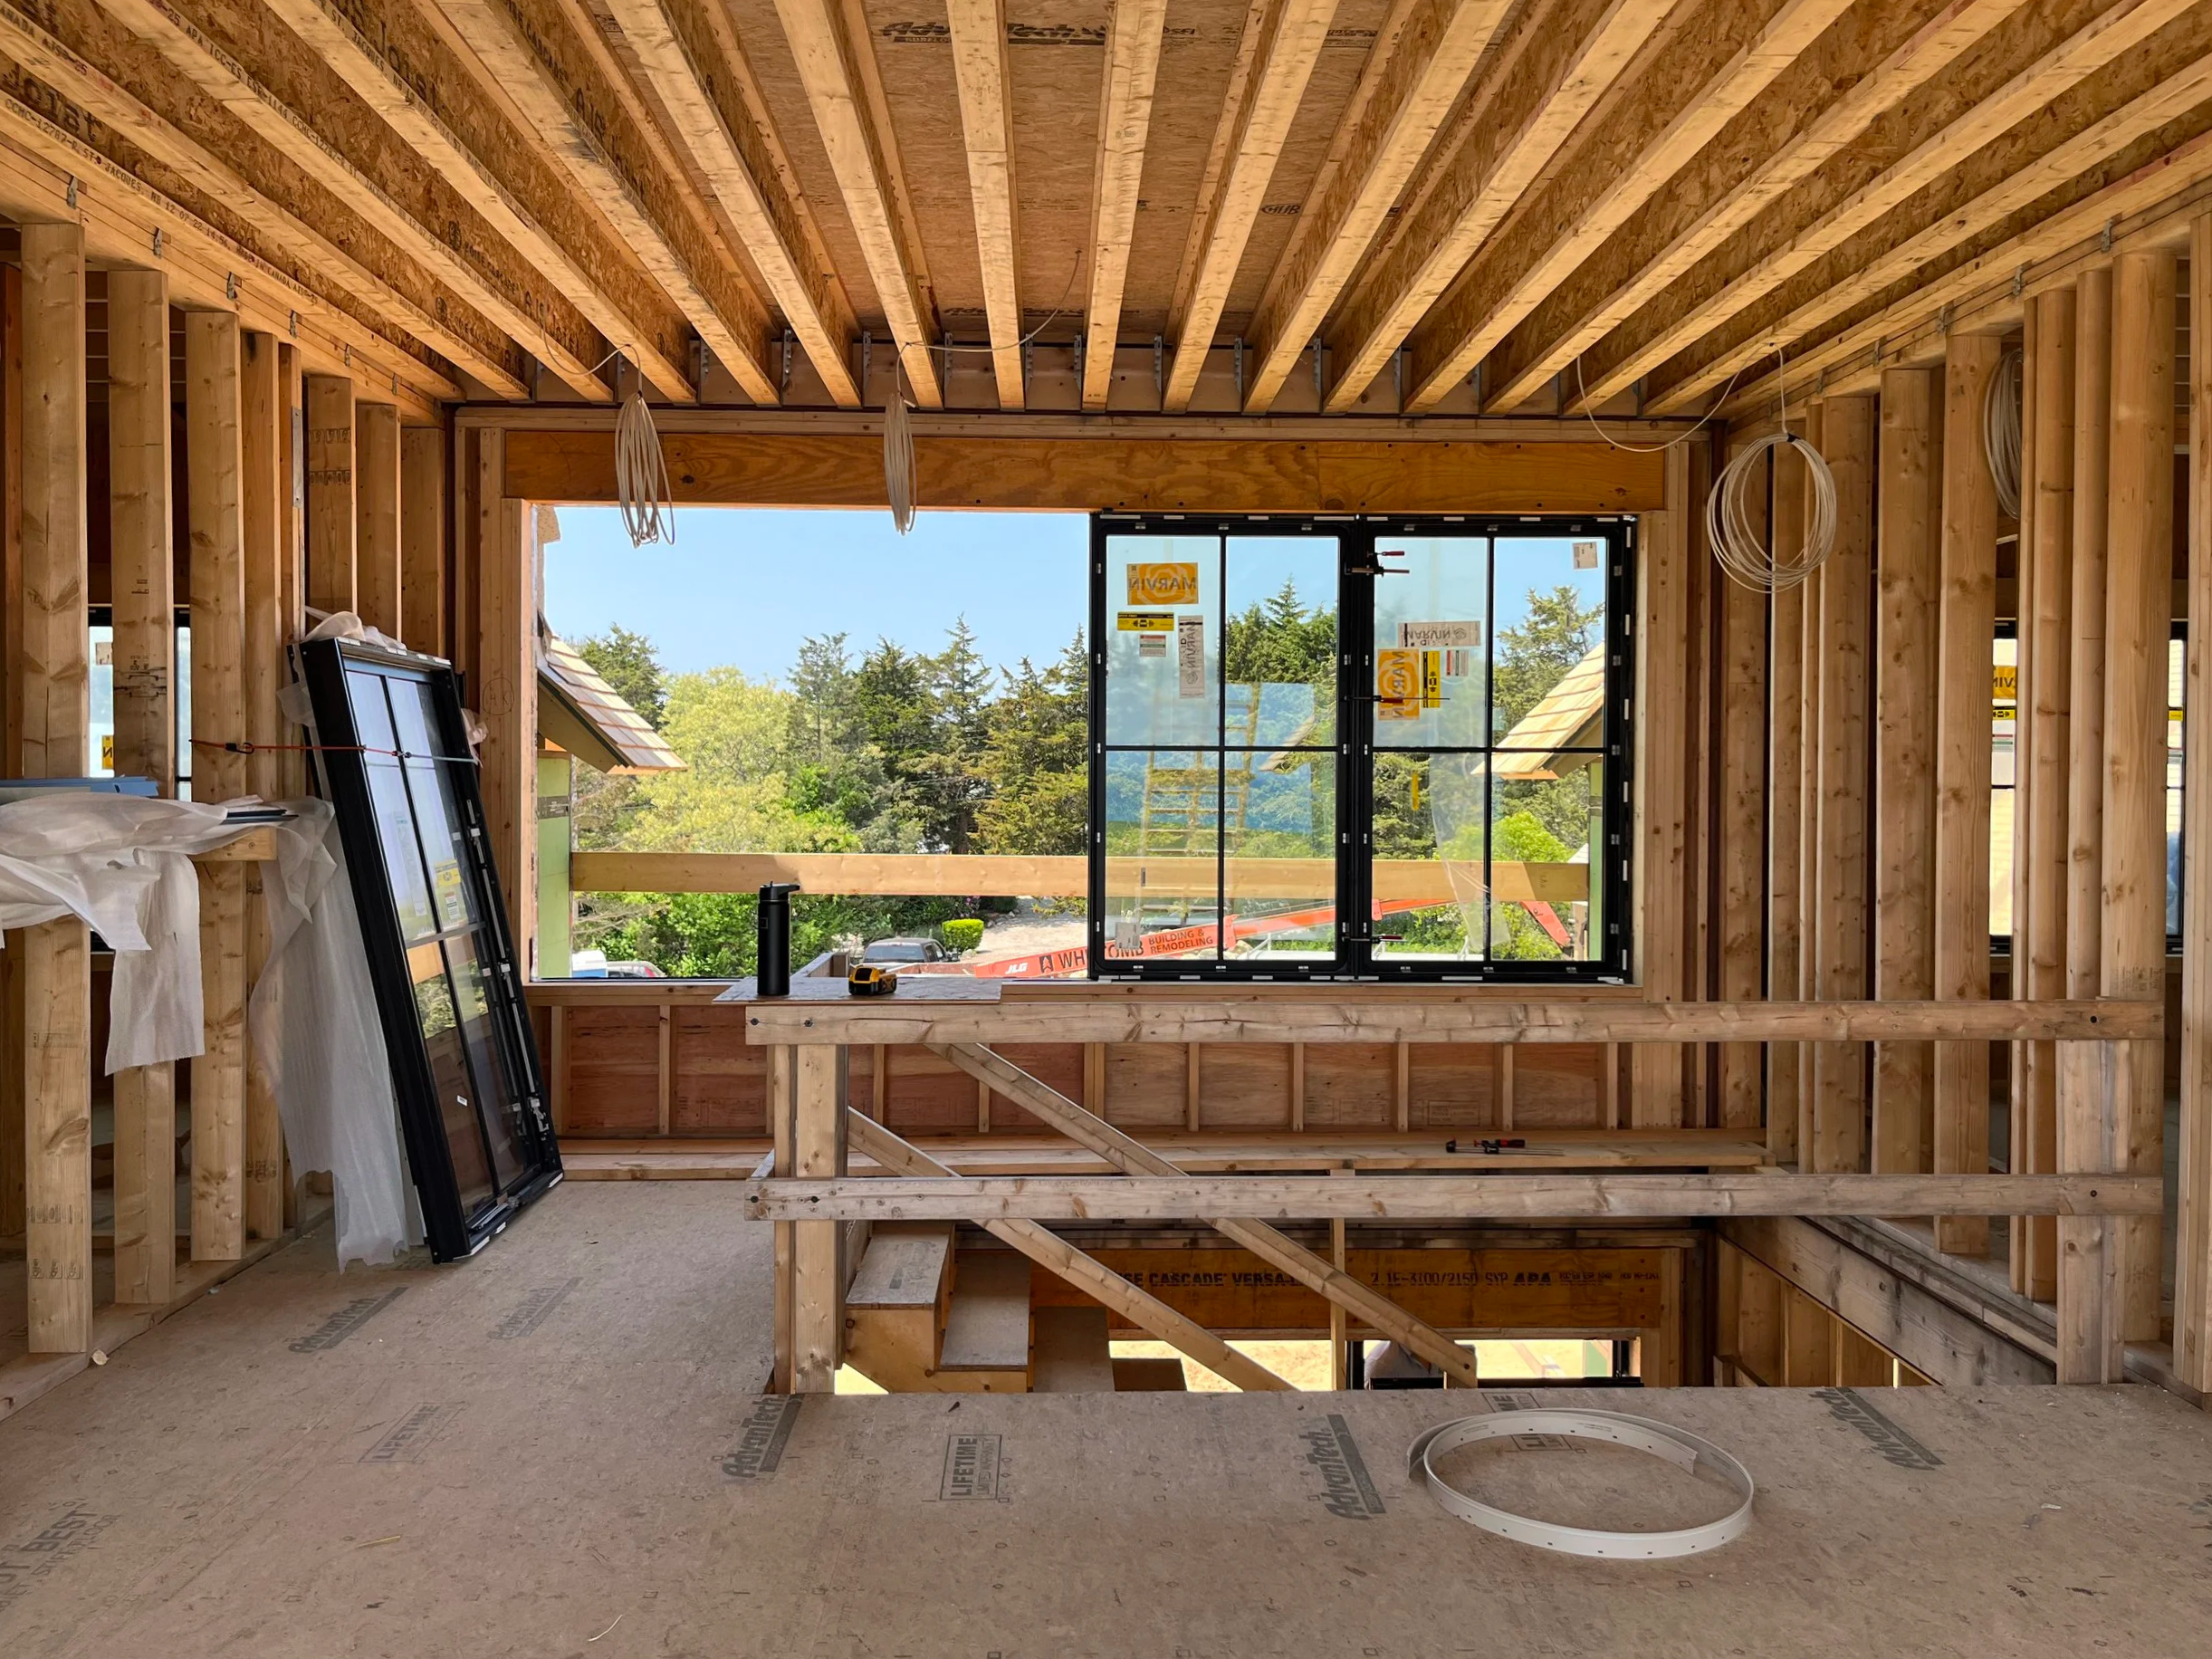
Triple Glazed Marvin Modern Windows being installed - view from 2nd floor Loft
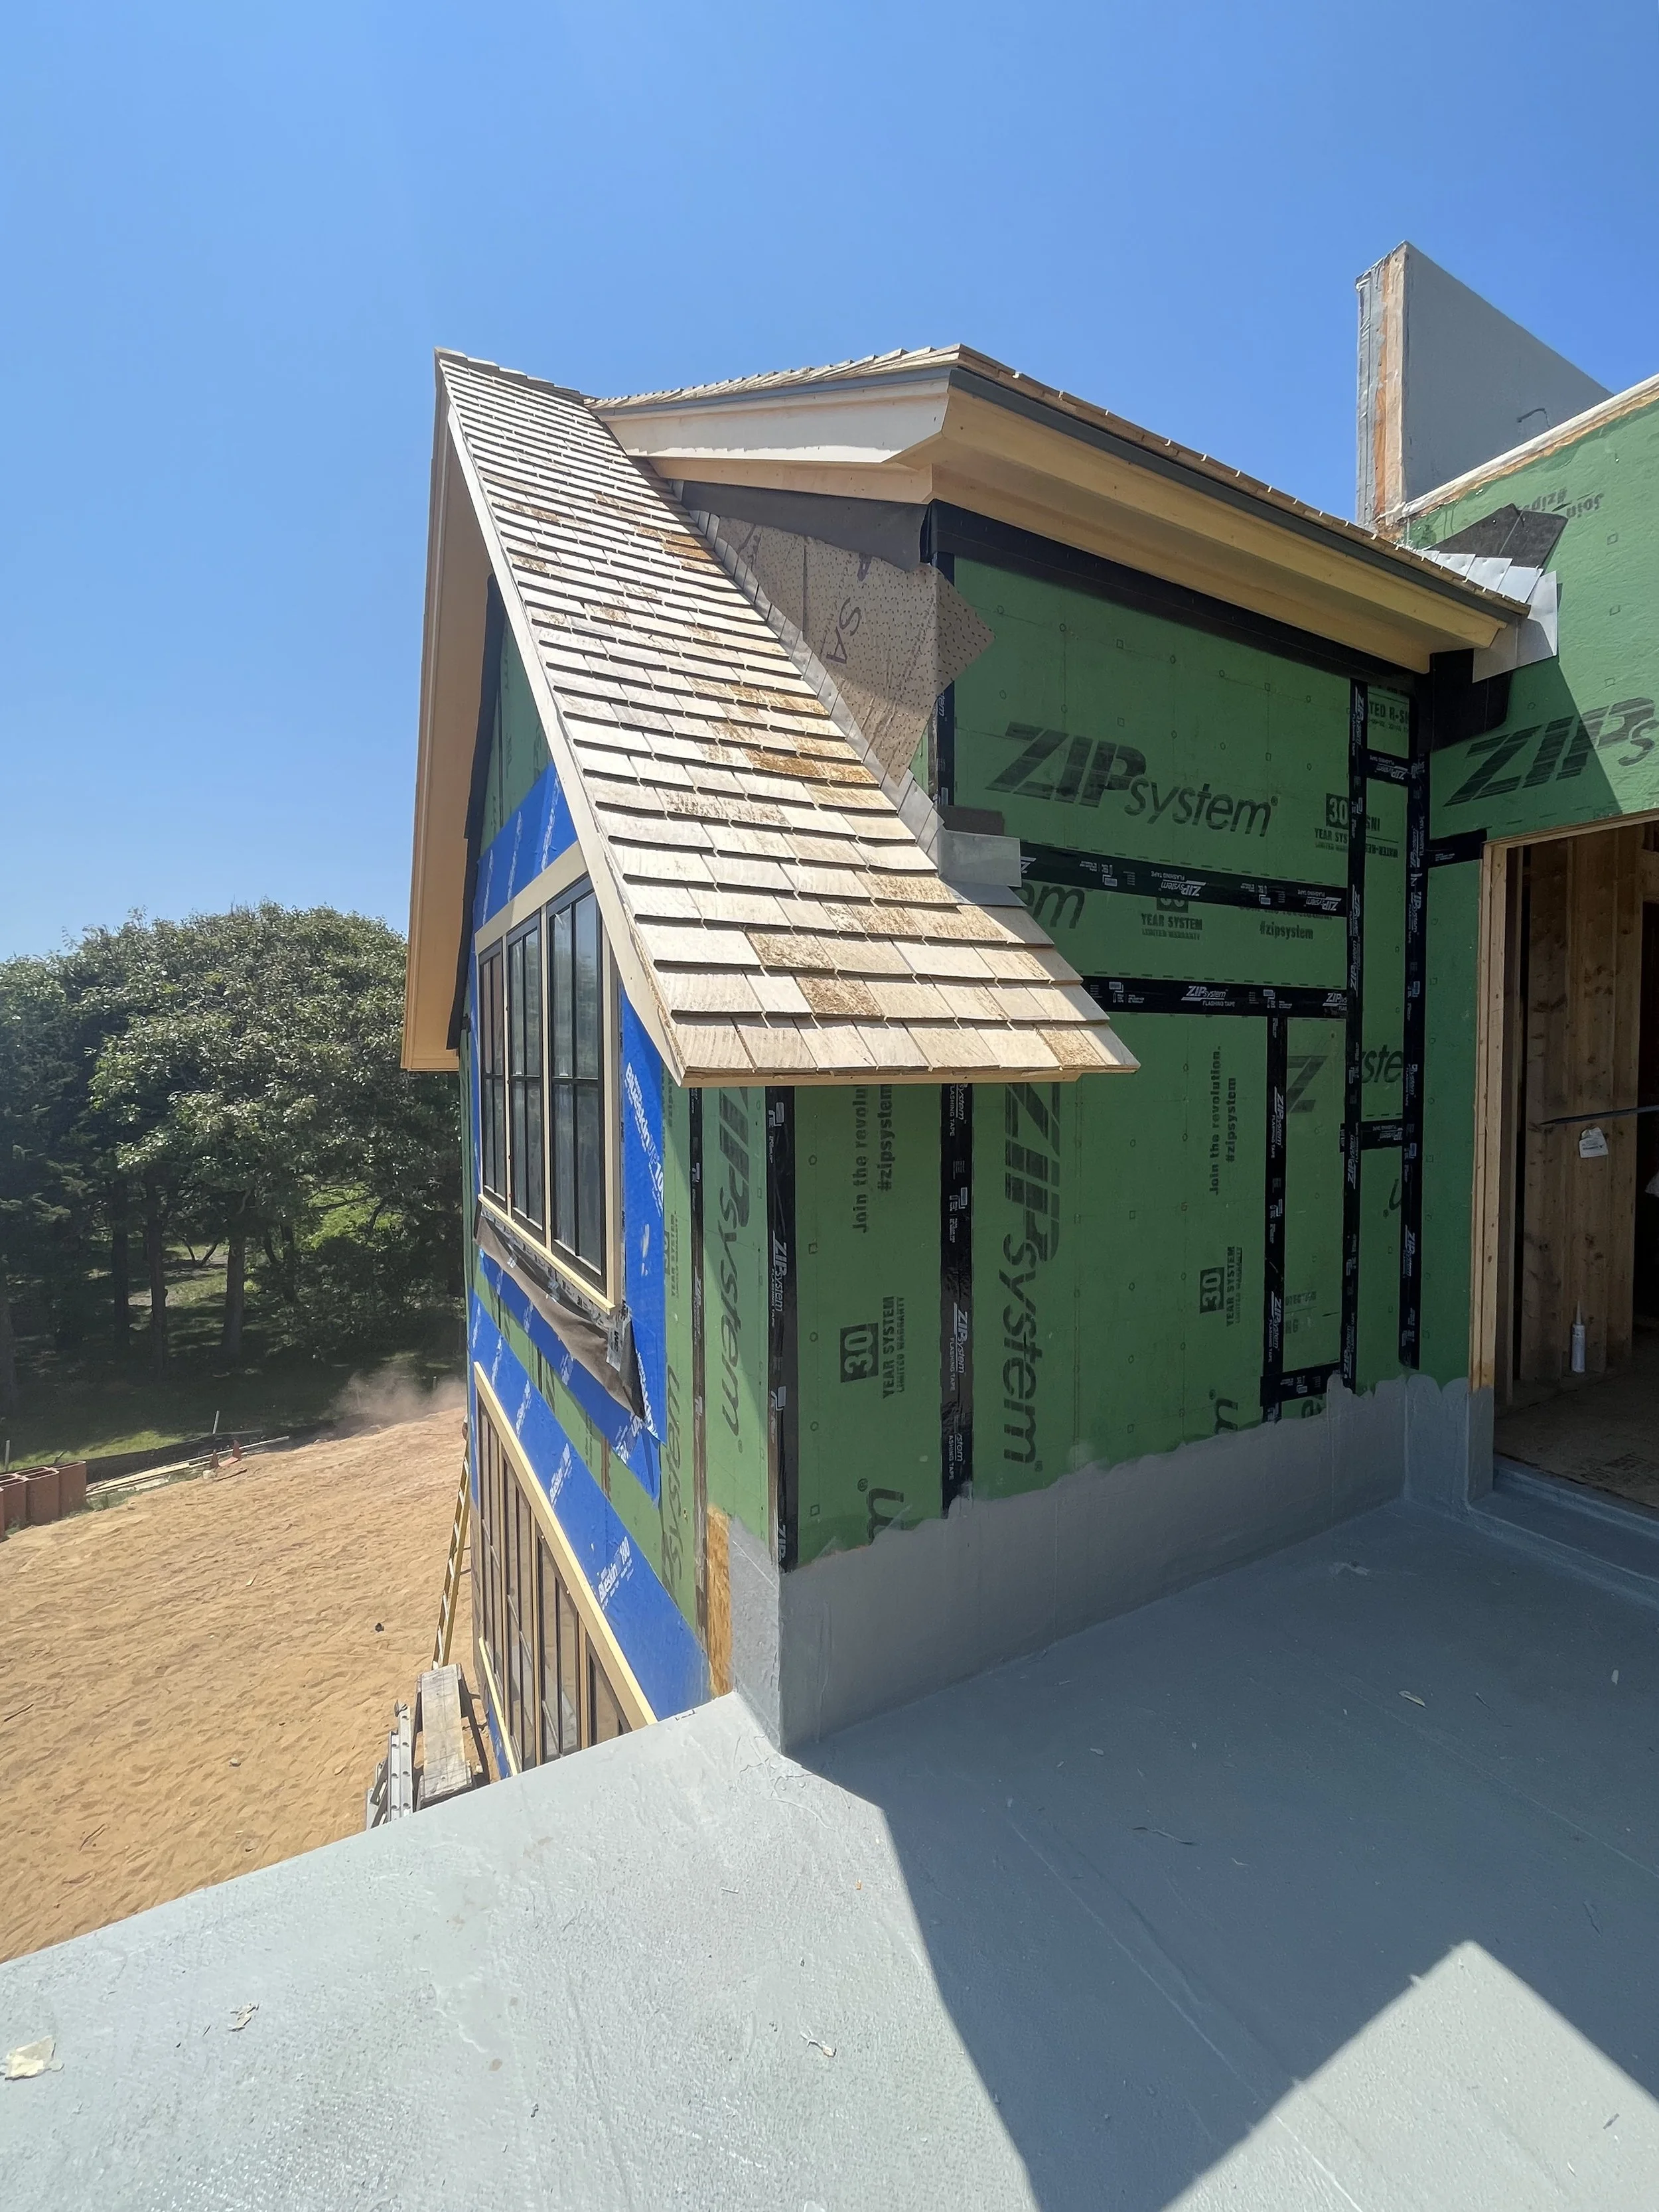
Cedar Shingle Roof & Roof eaves
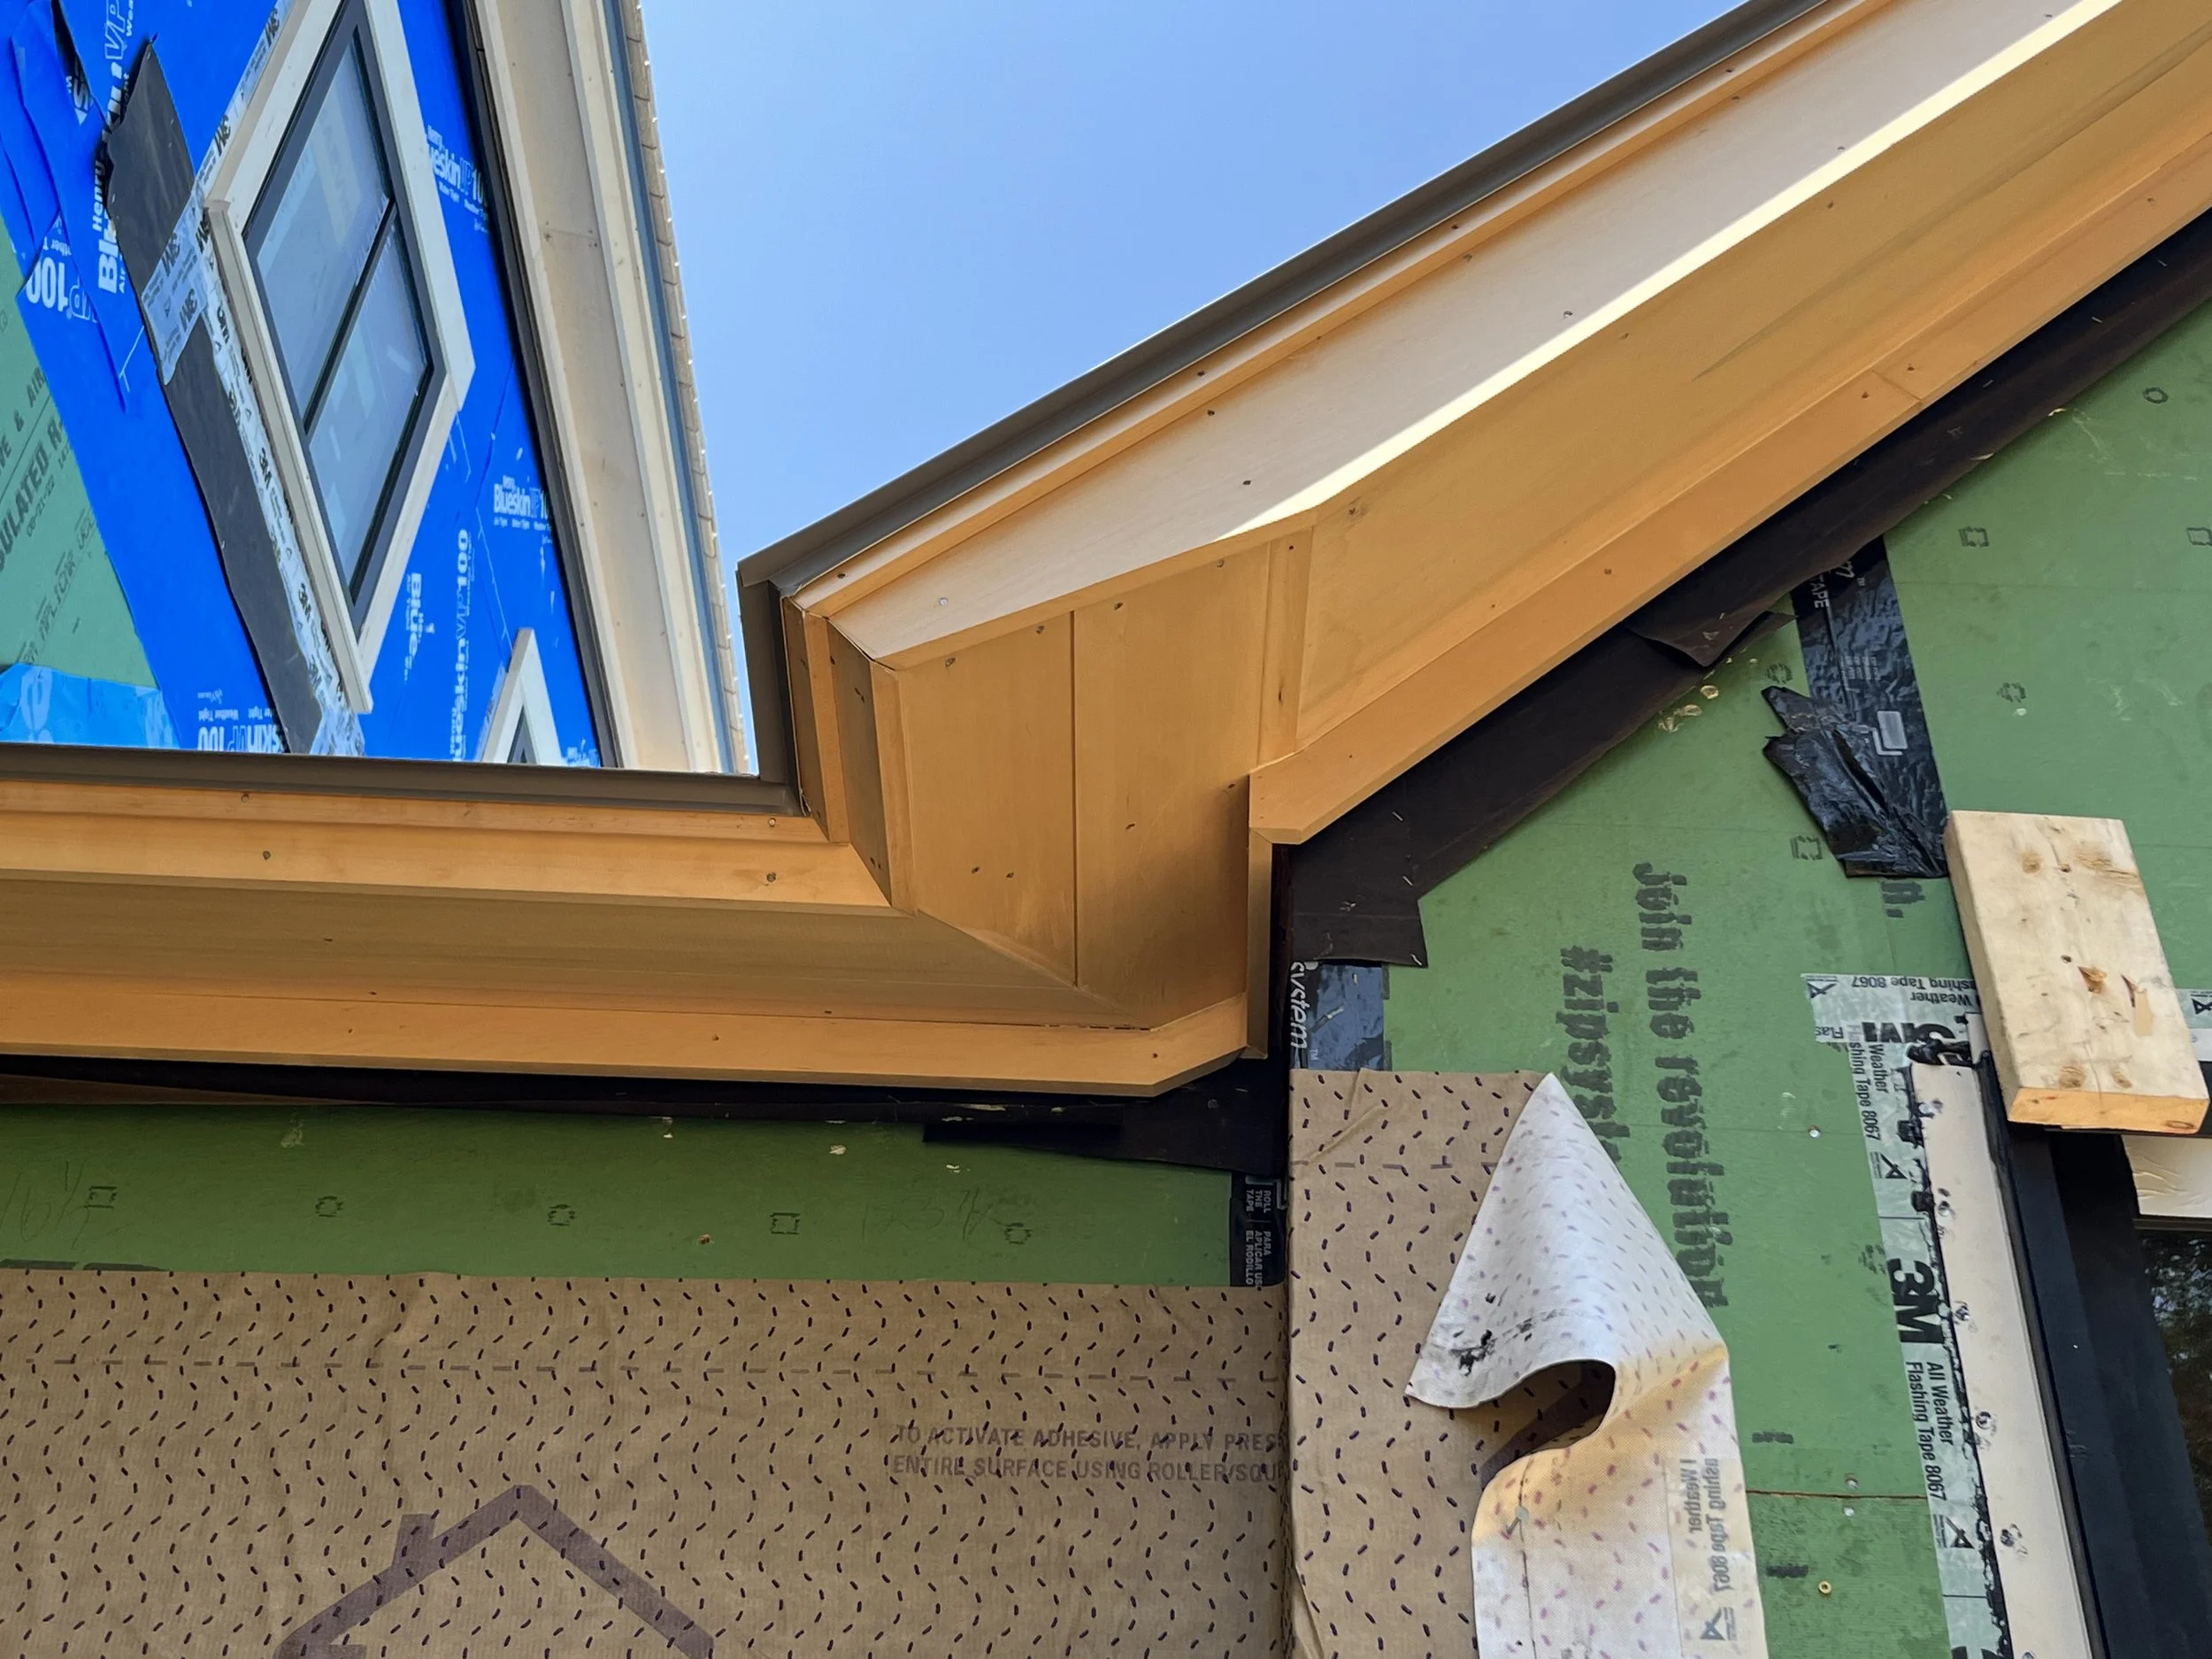
Eave Detail
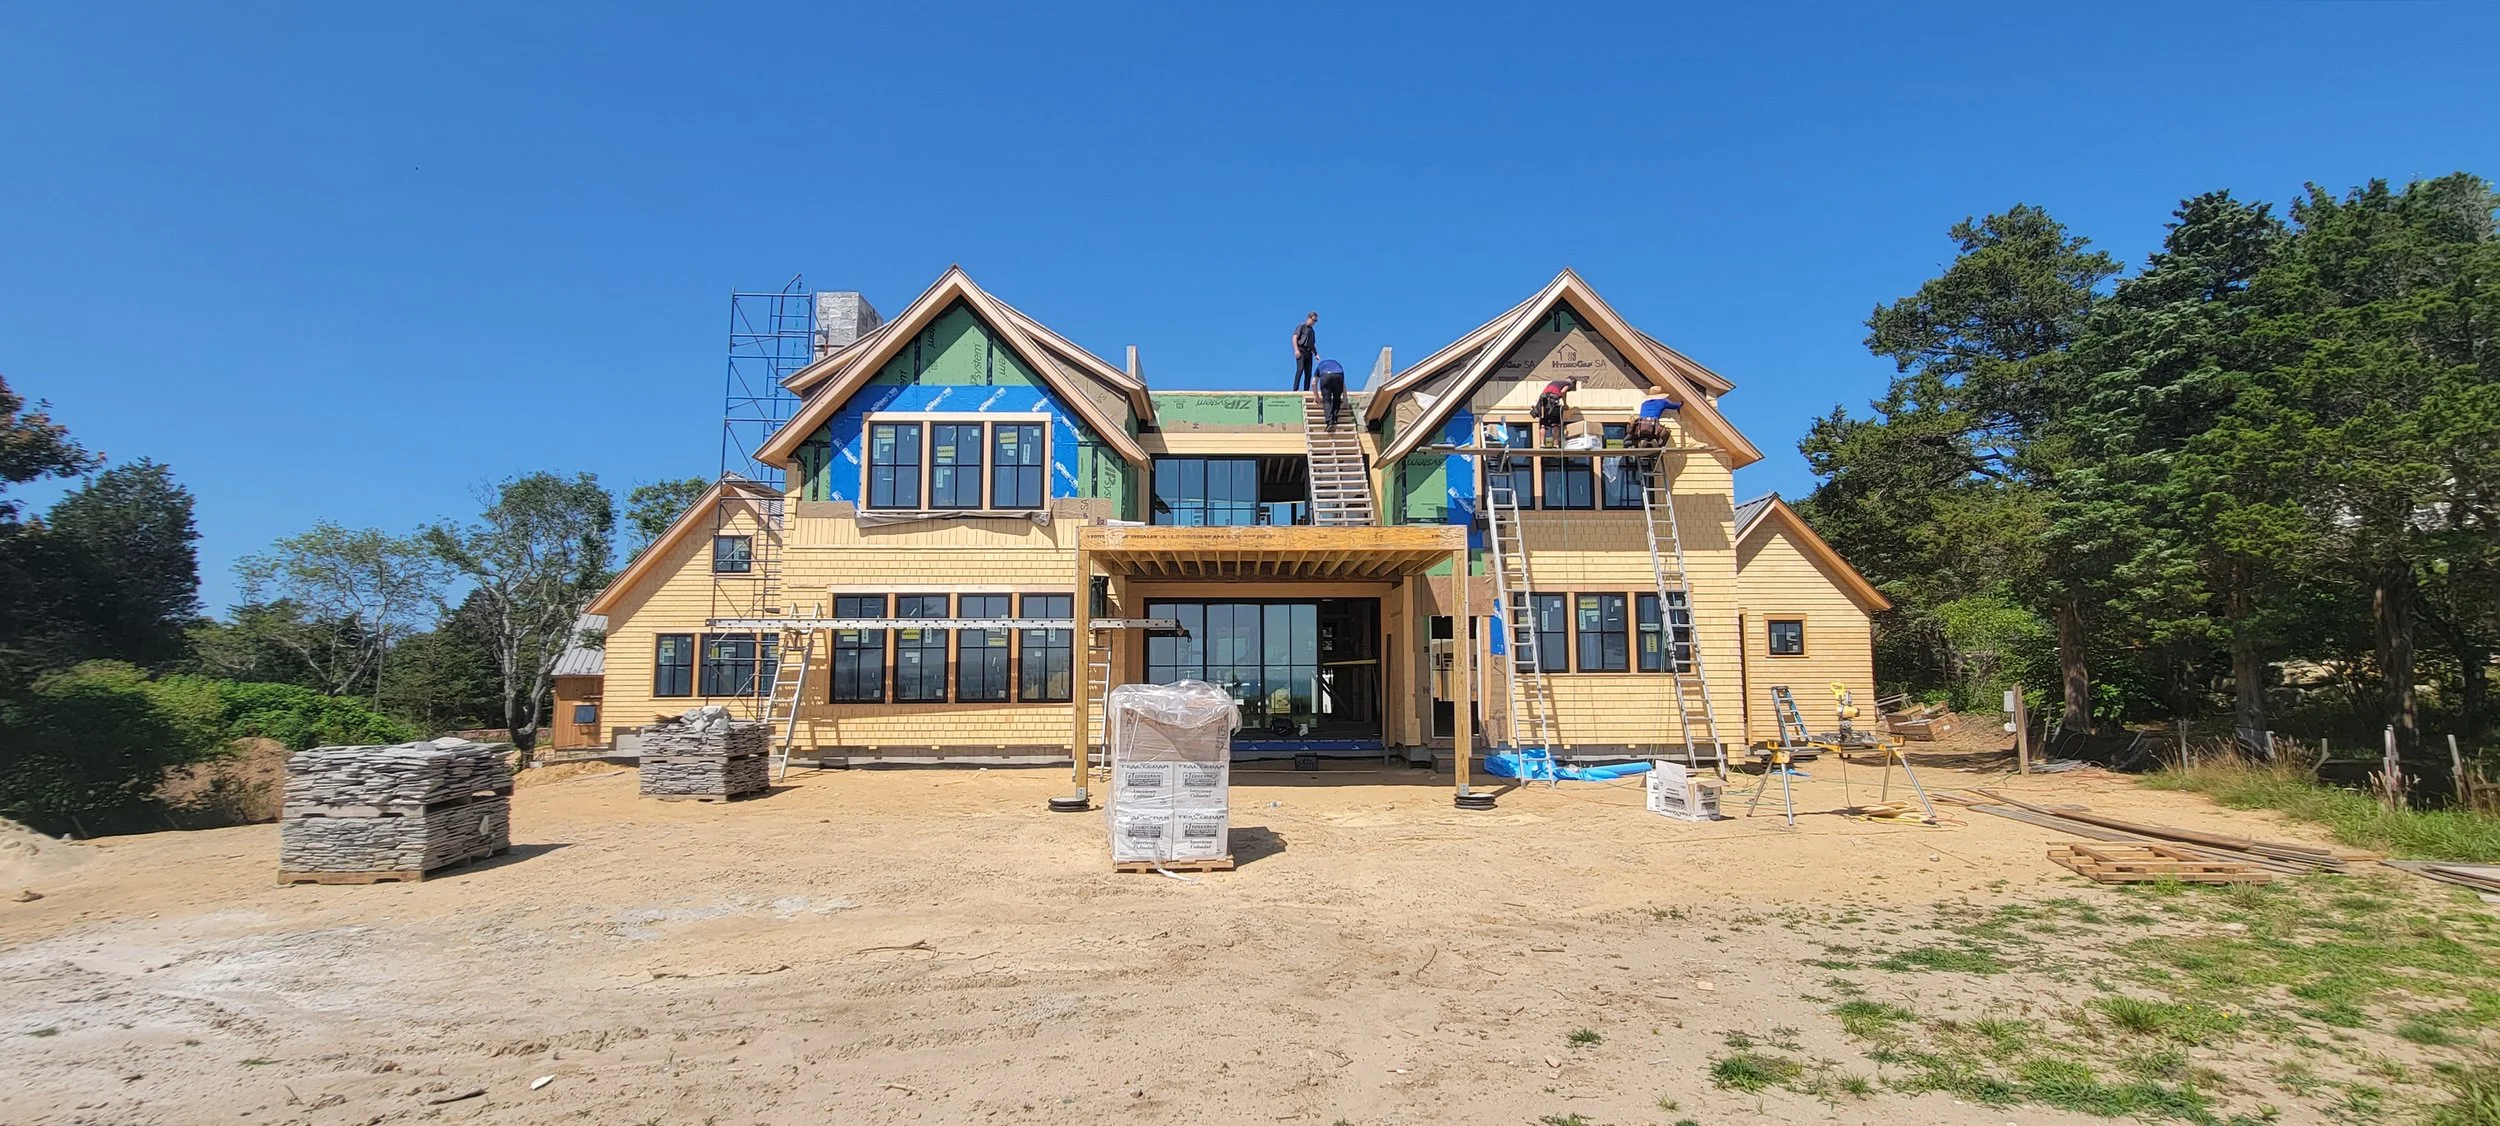
Alaskan Cedar Shingles & Siding being installed
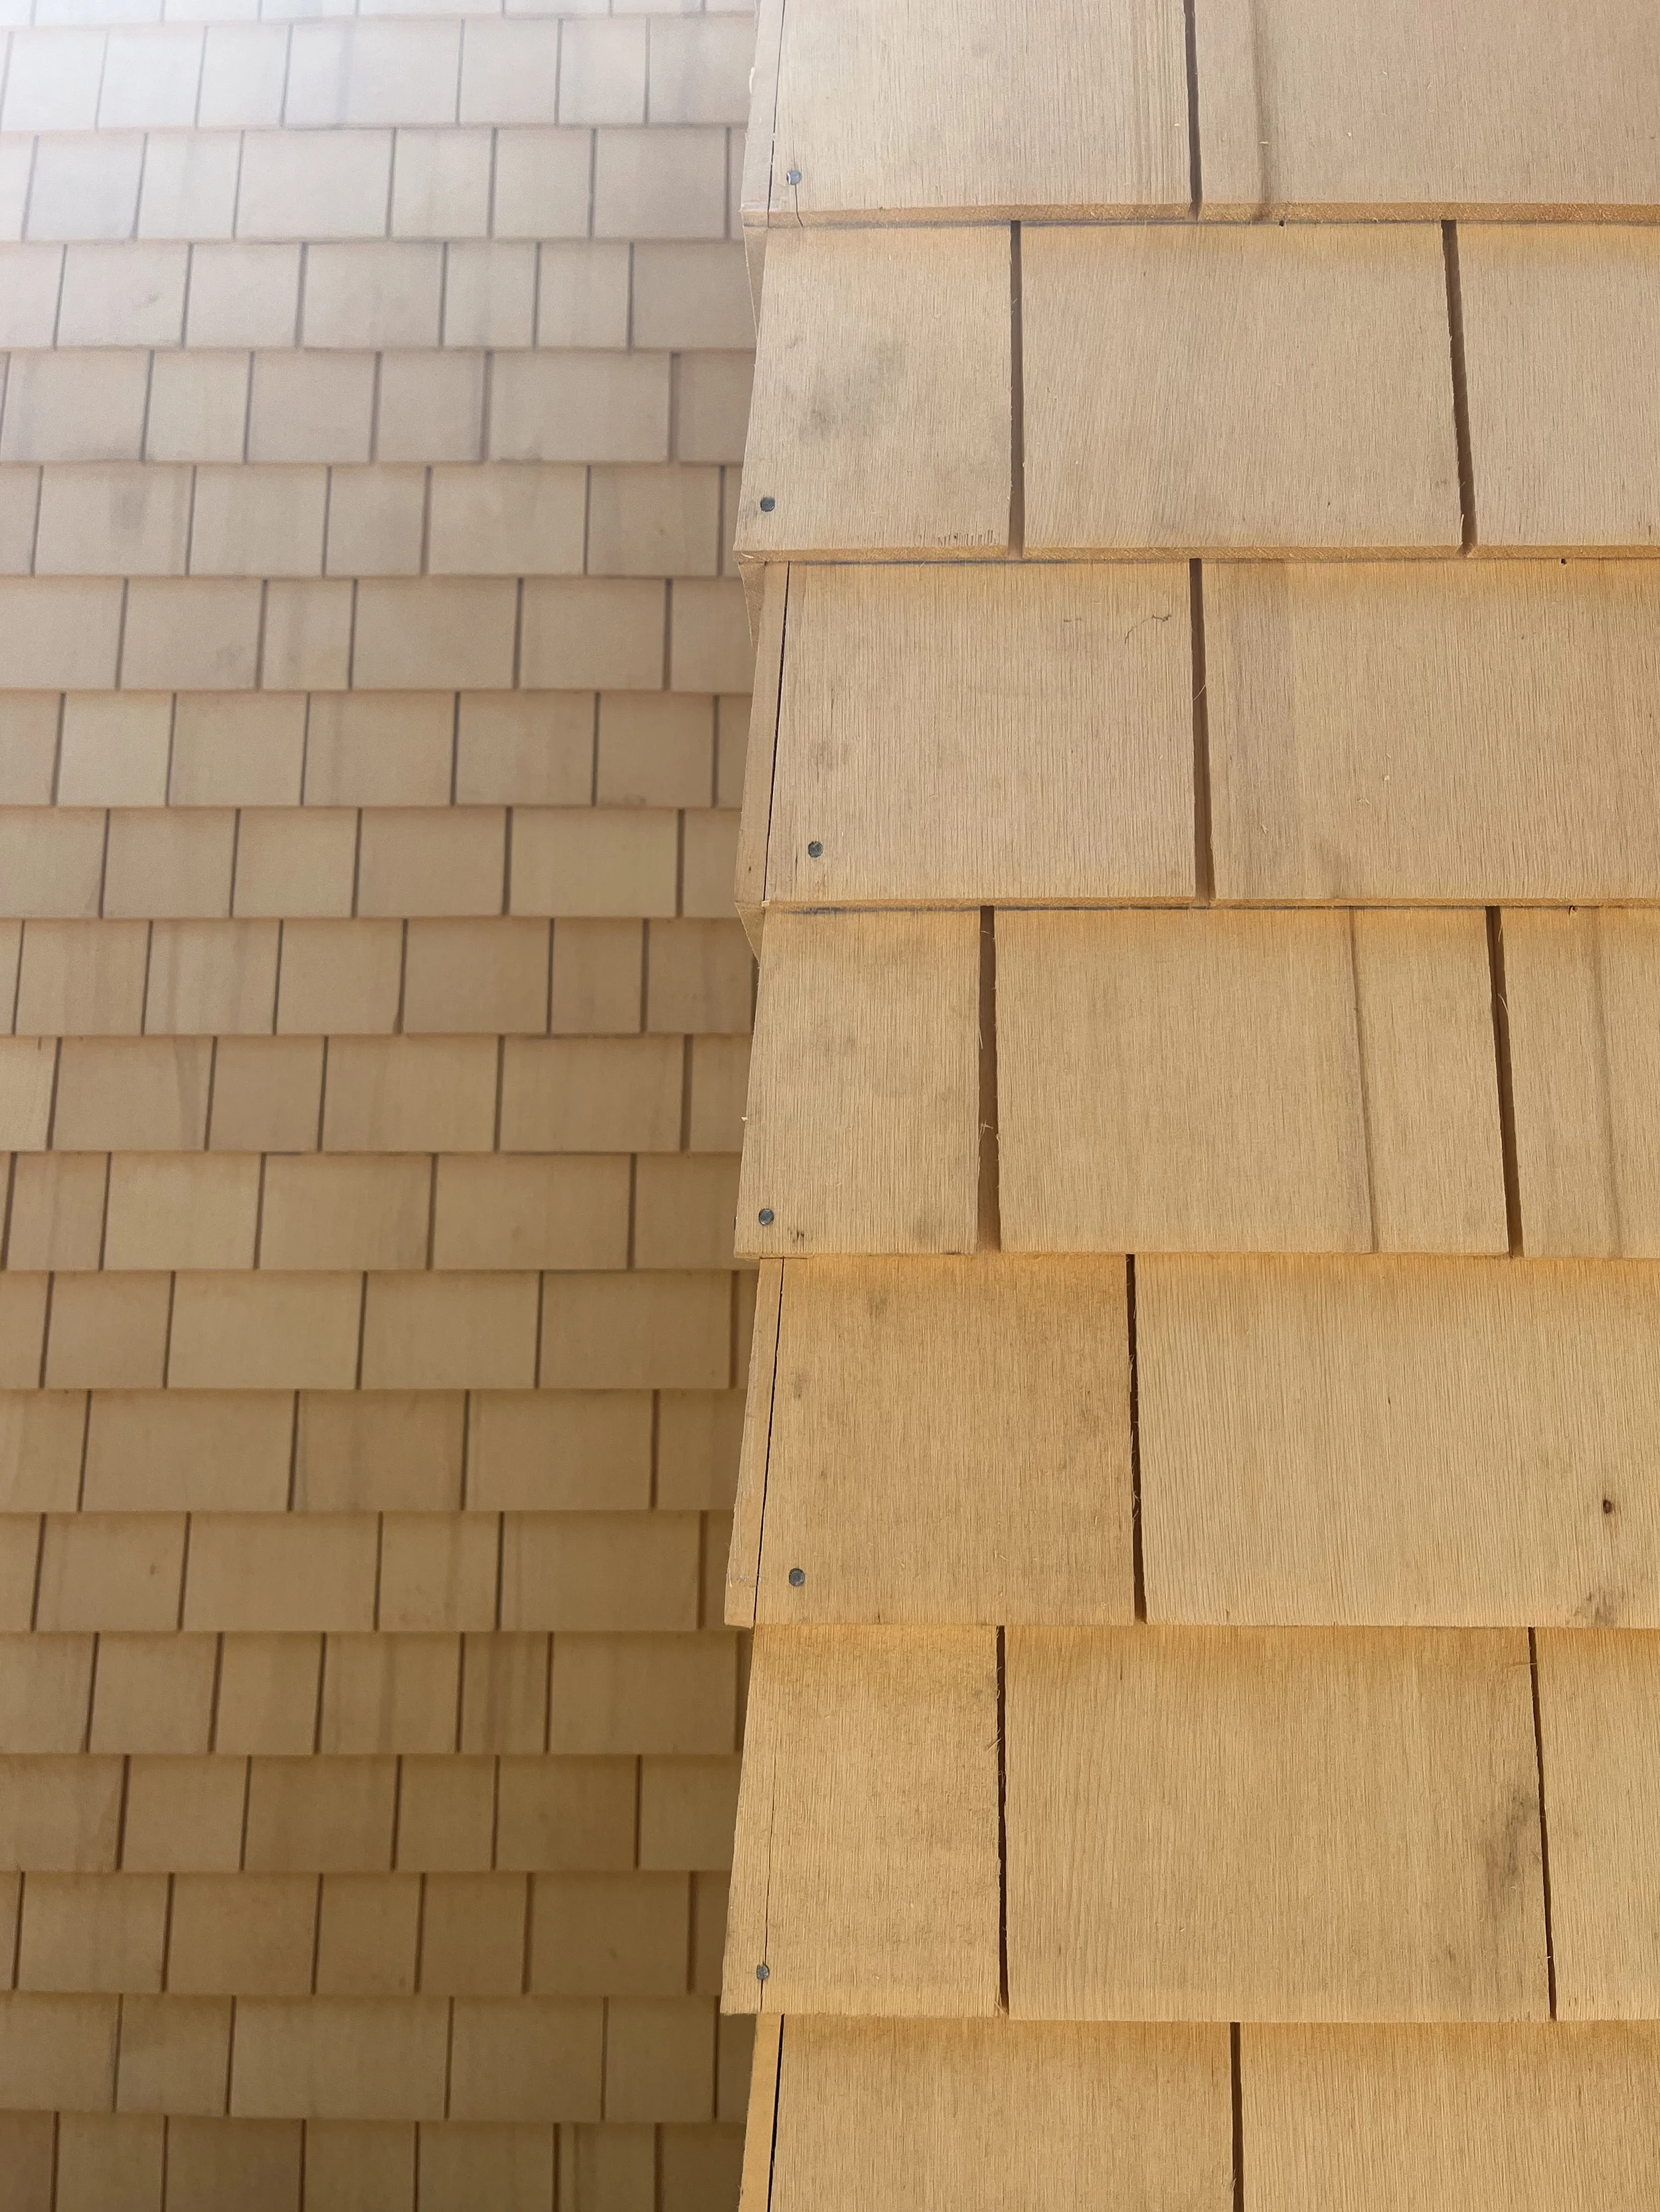
We love a Boston Weave
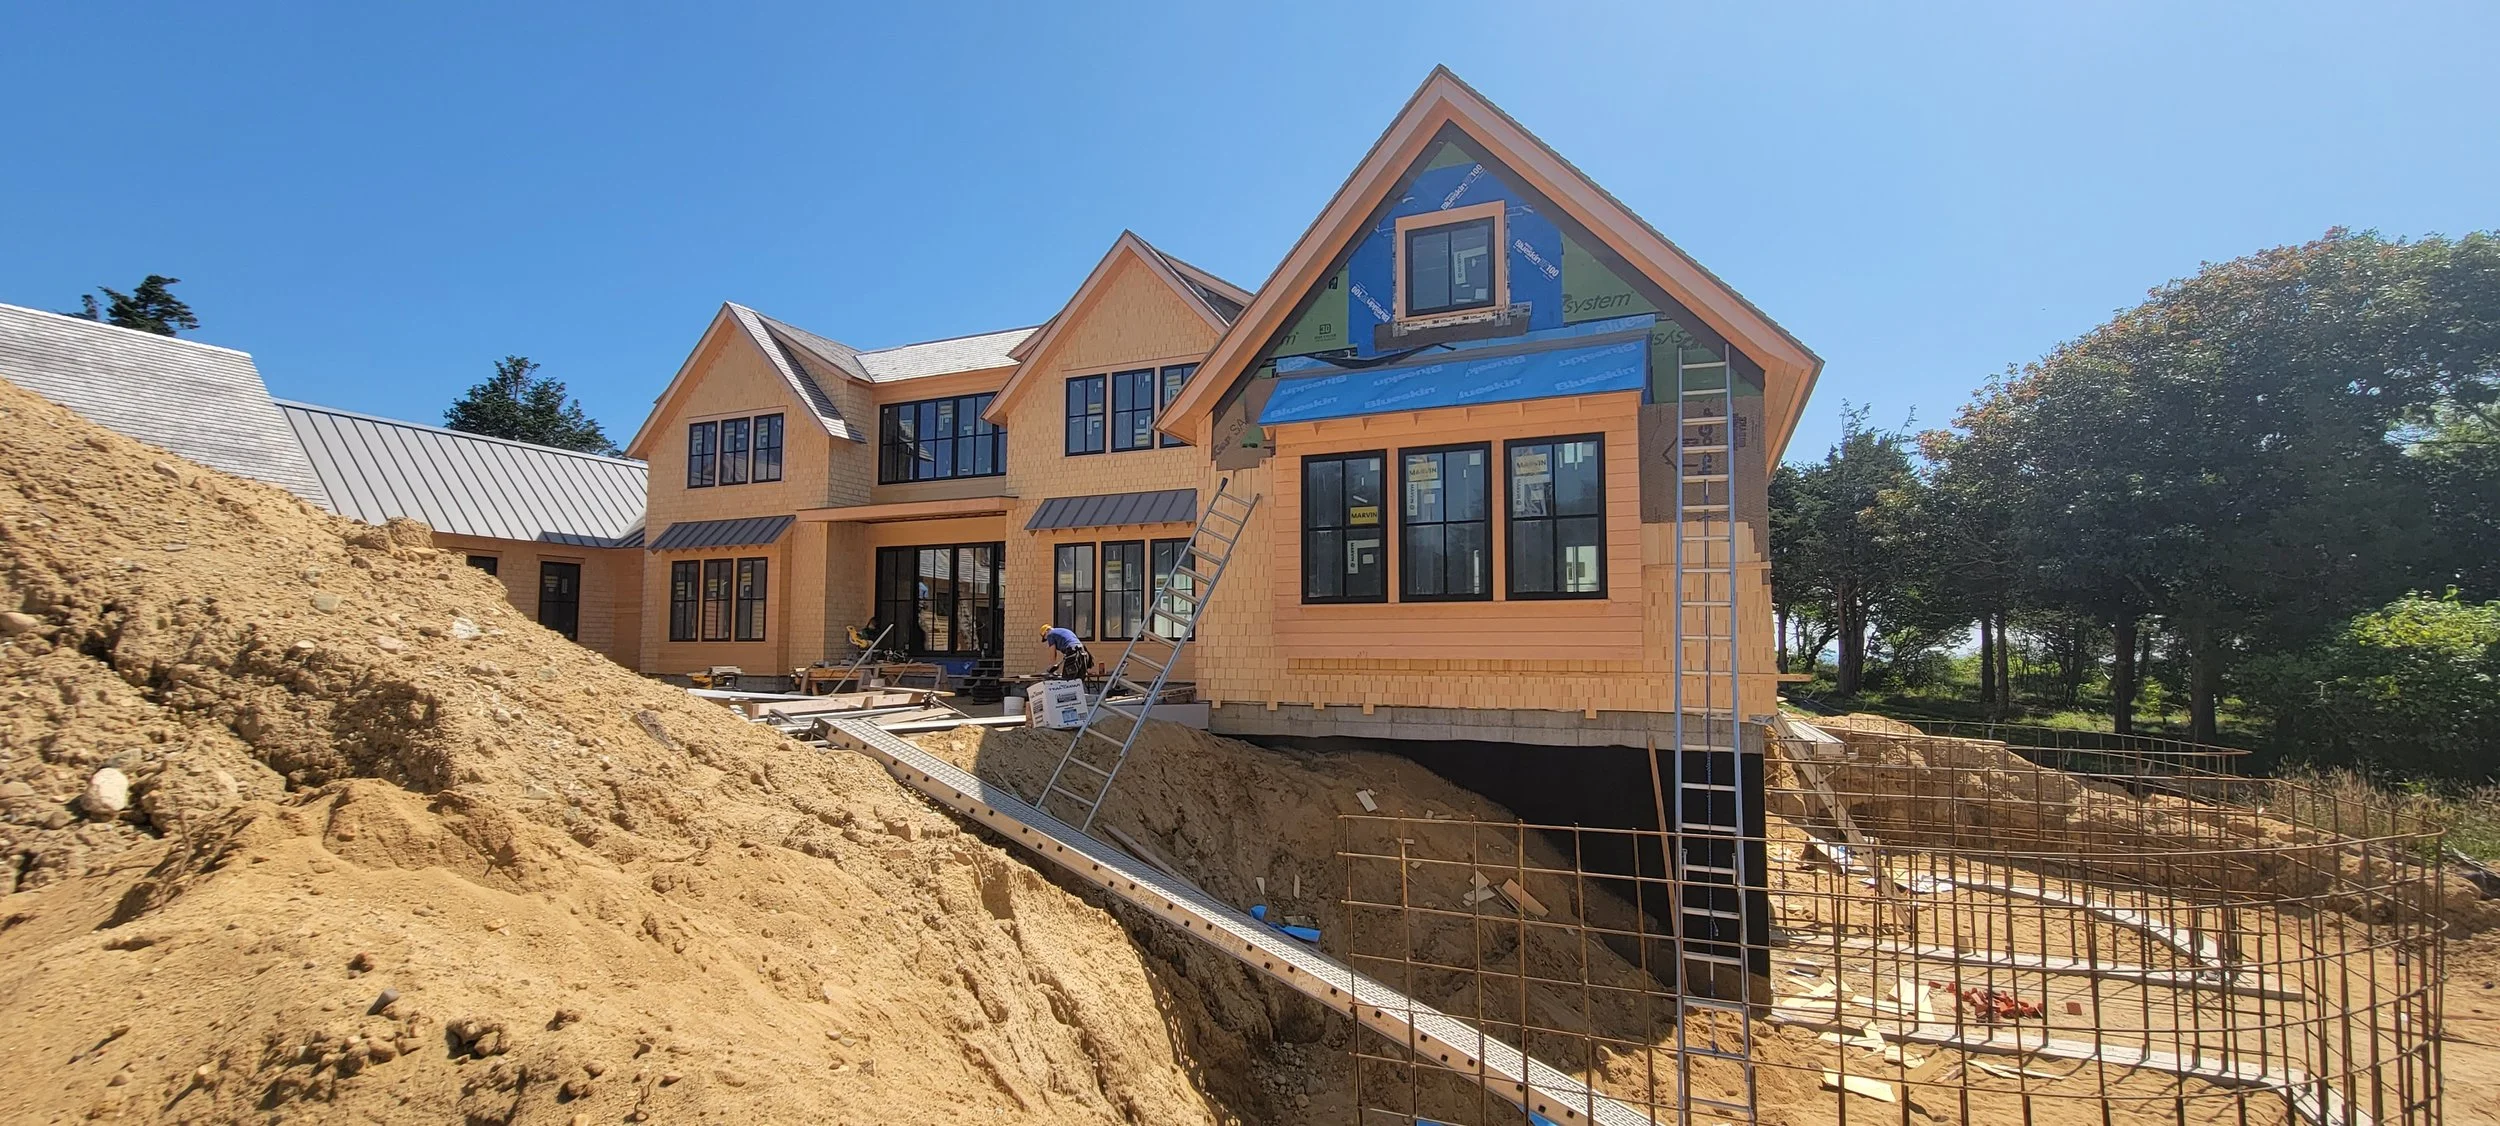
Alaskan Cedar Shingles & Siding being installed, Metal Roof in place
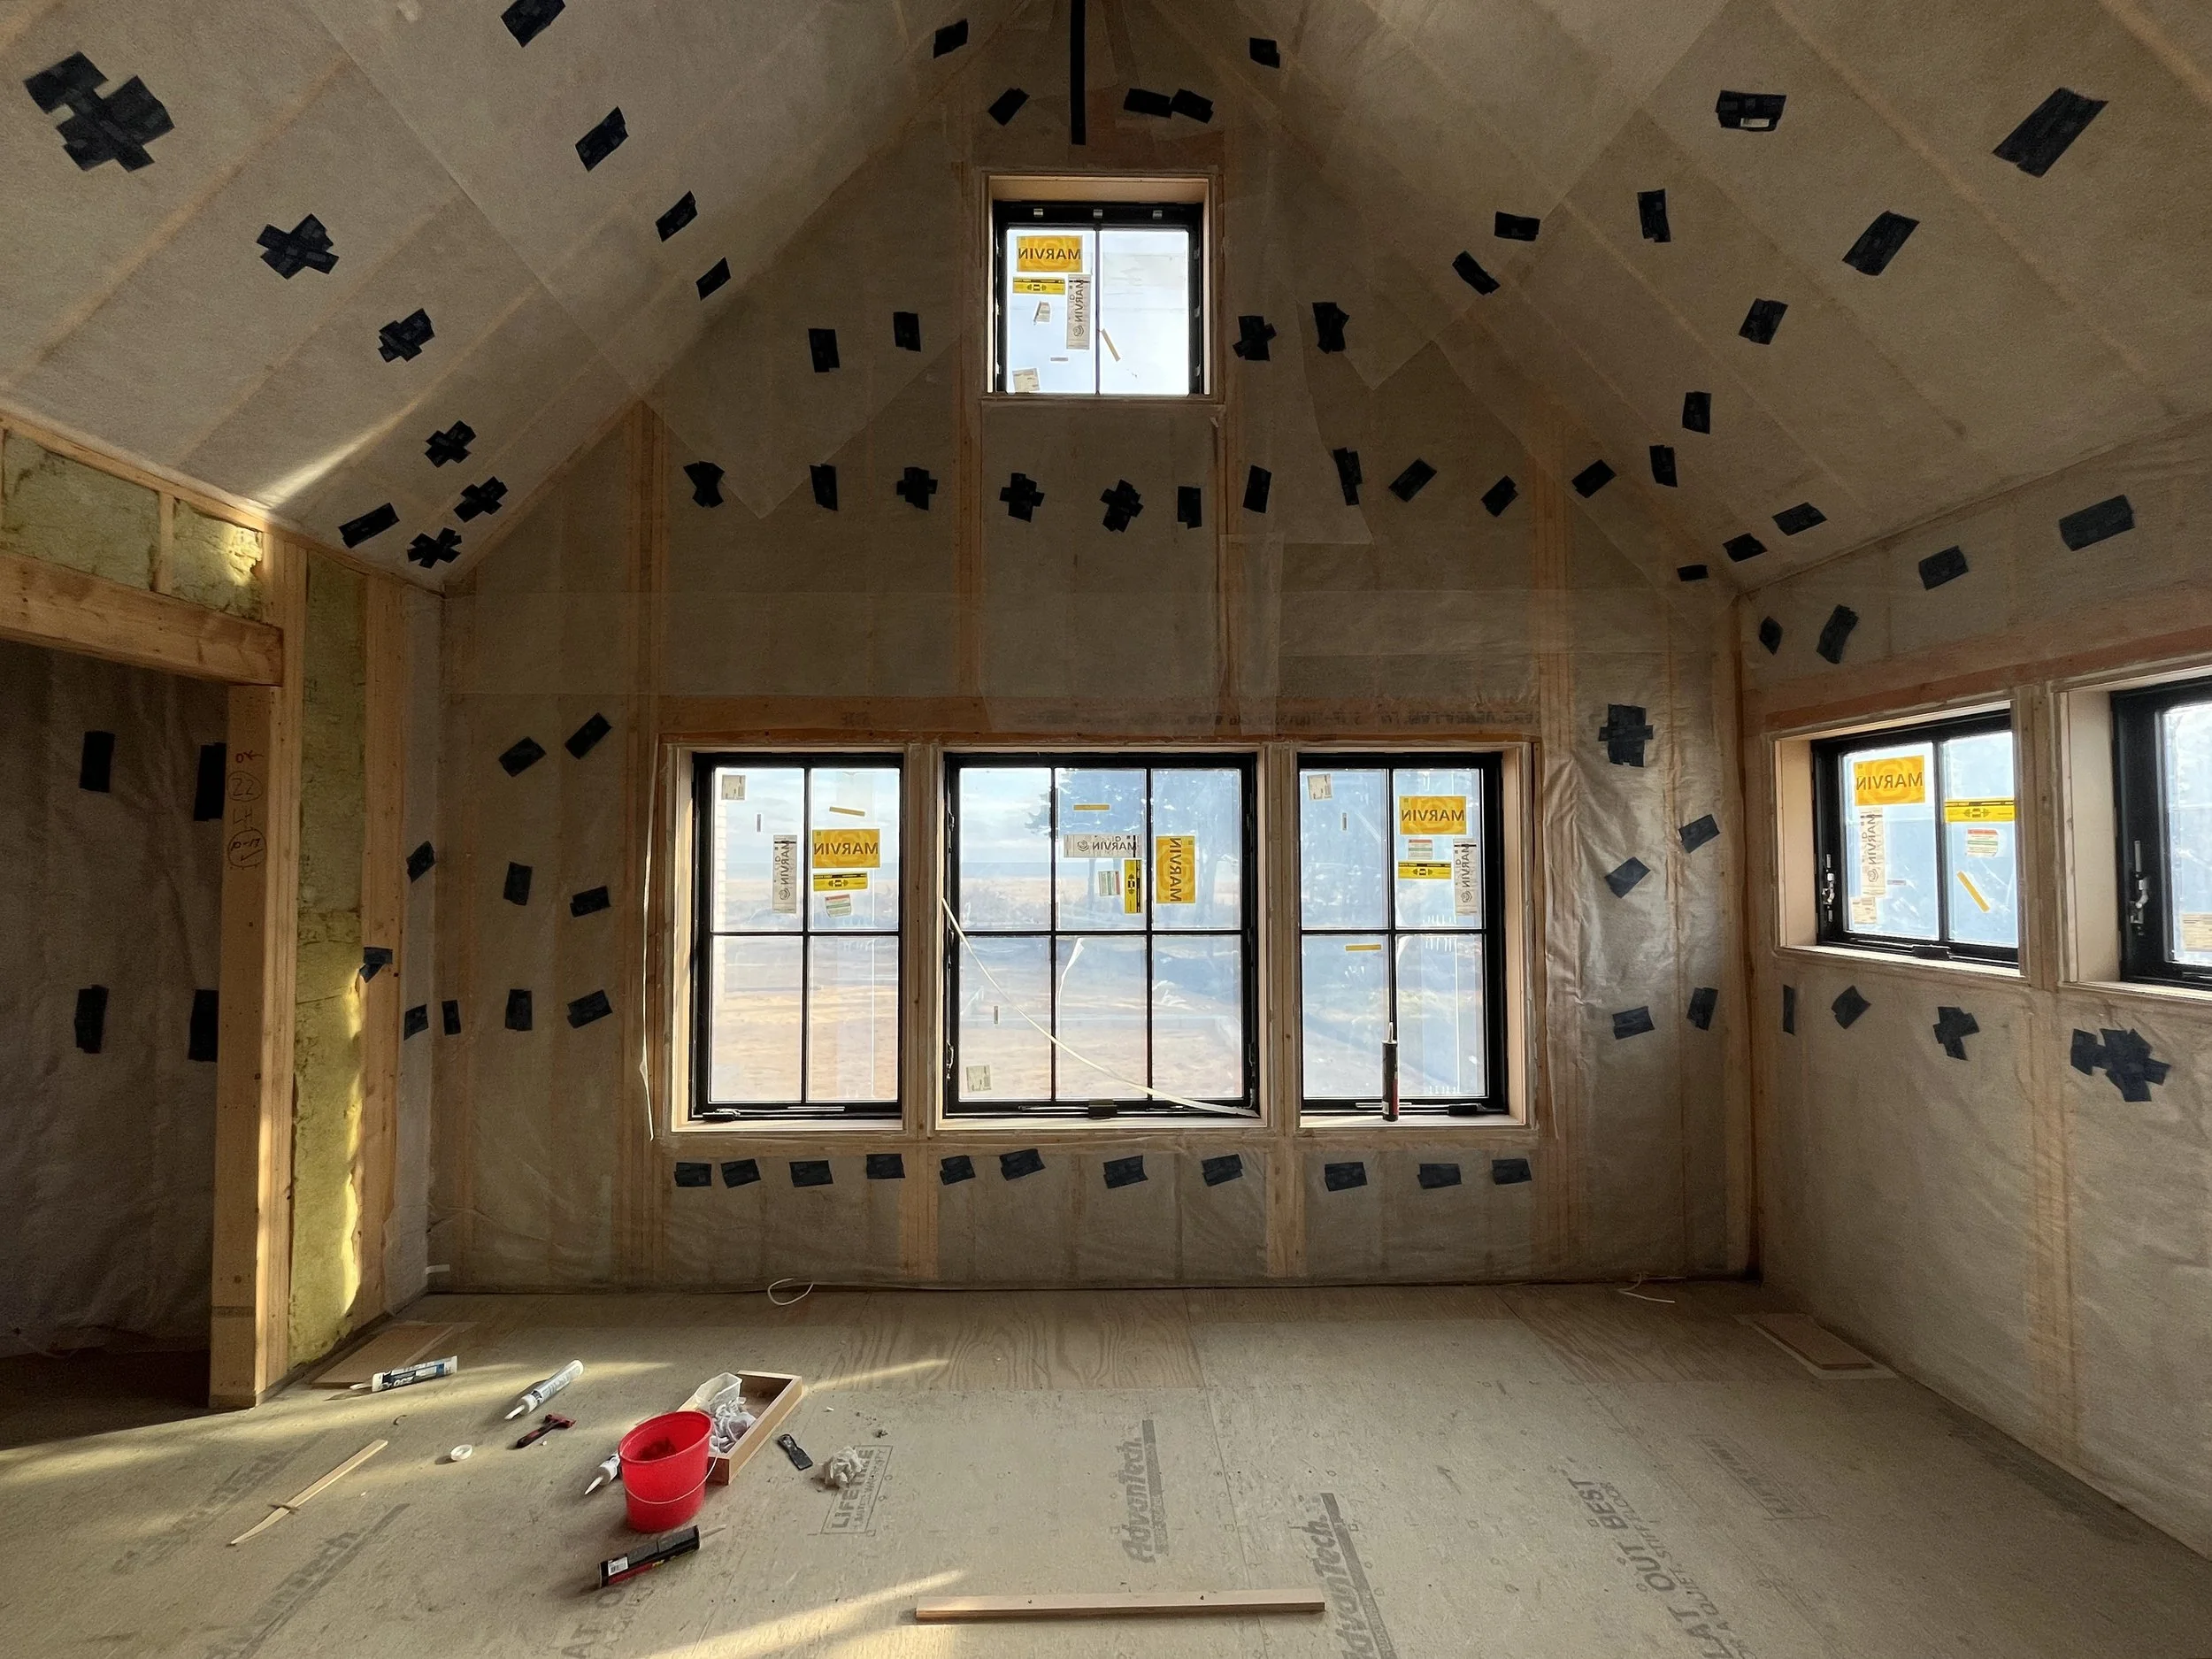
Framing Bays were filled with Blown-in Cellulose Insulation
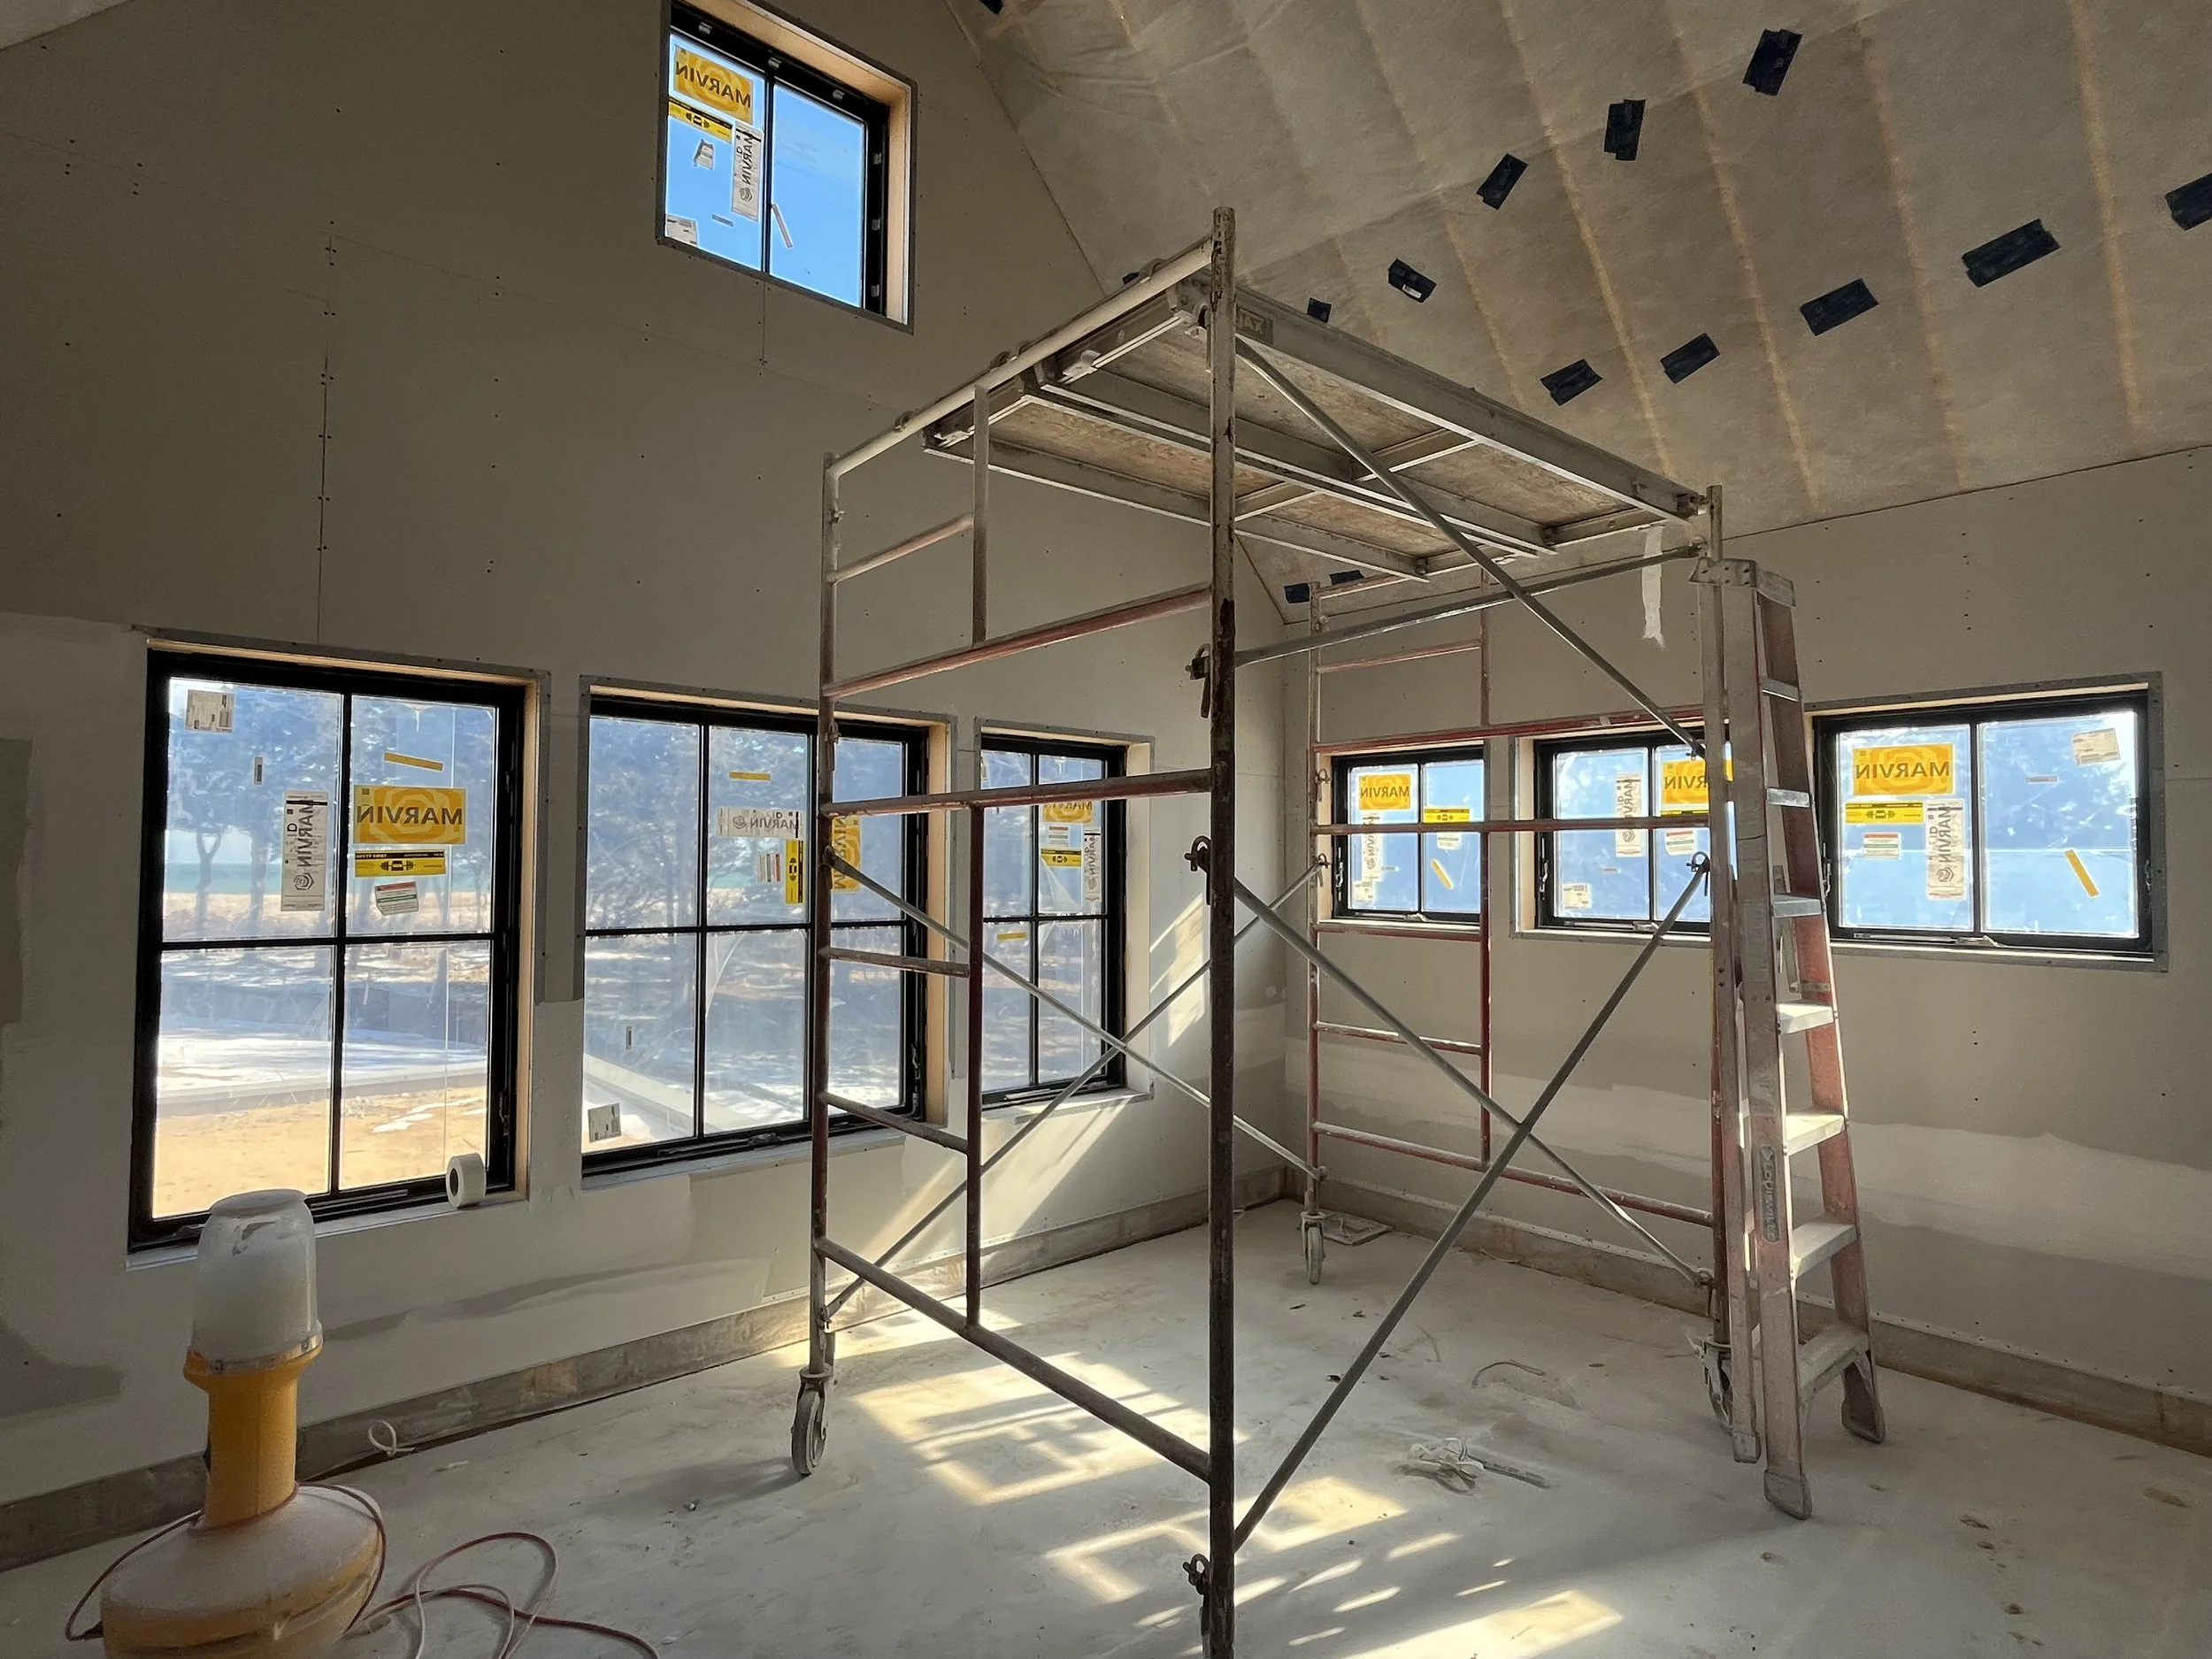
Drywall underway - View from First Floor Primary
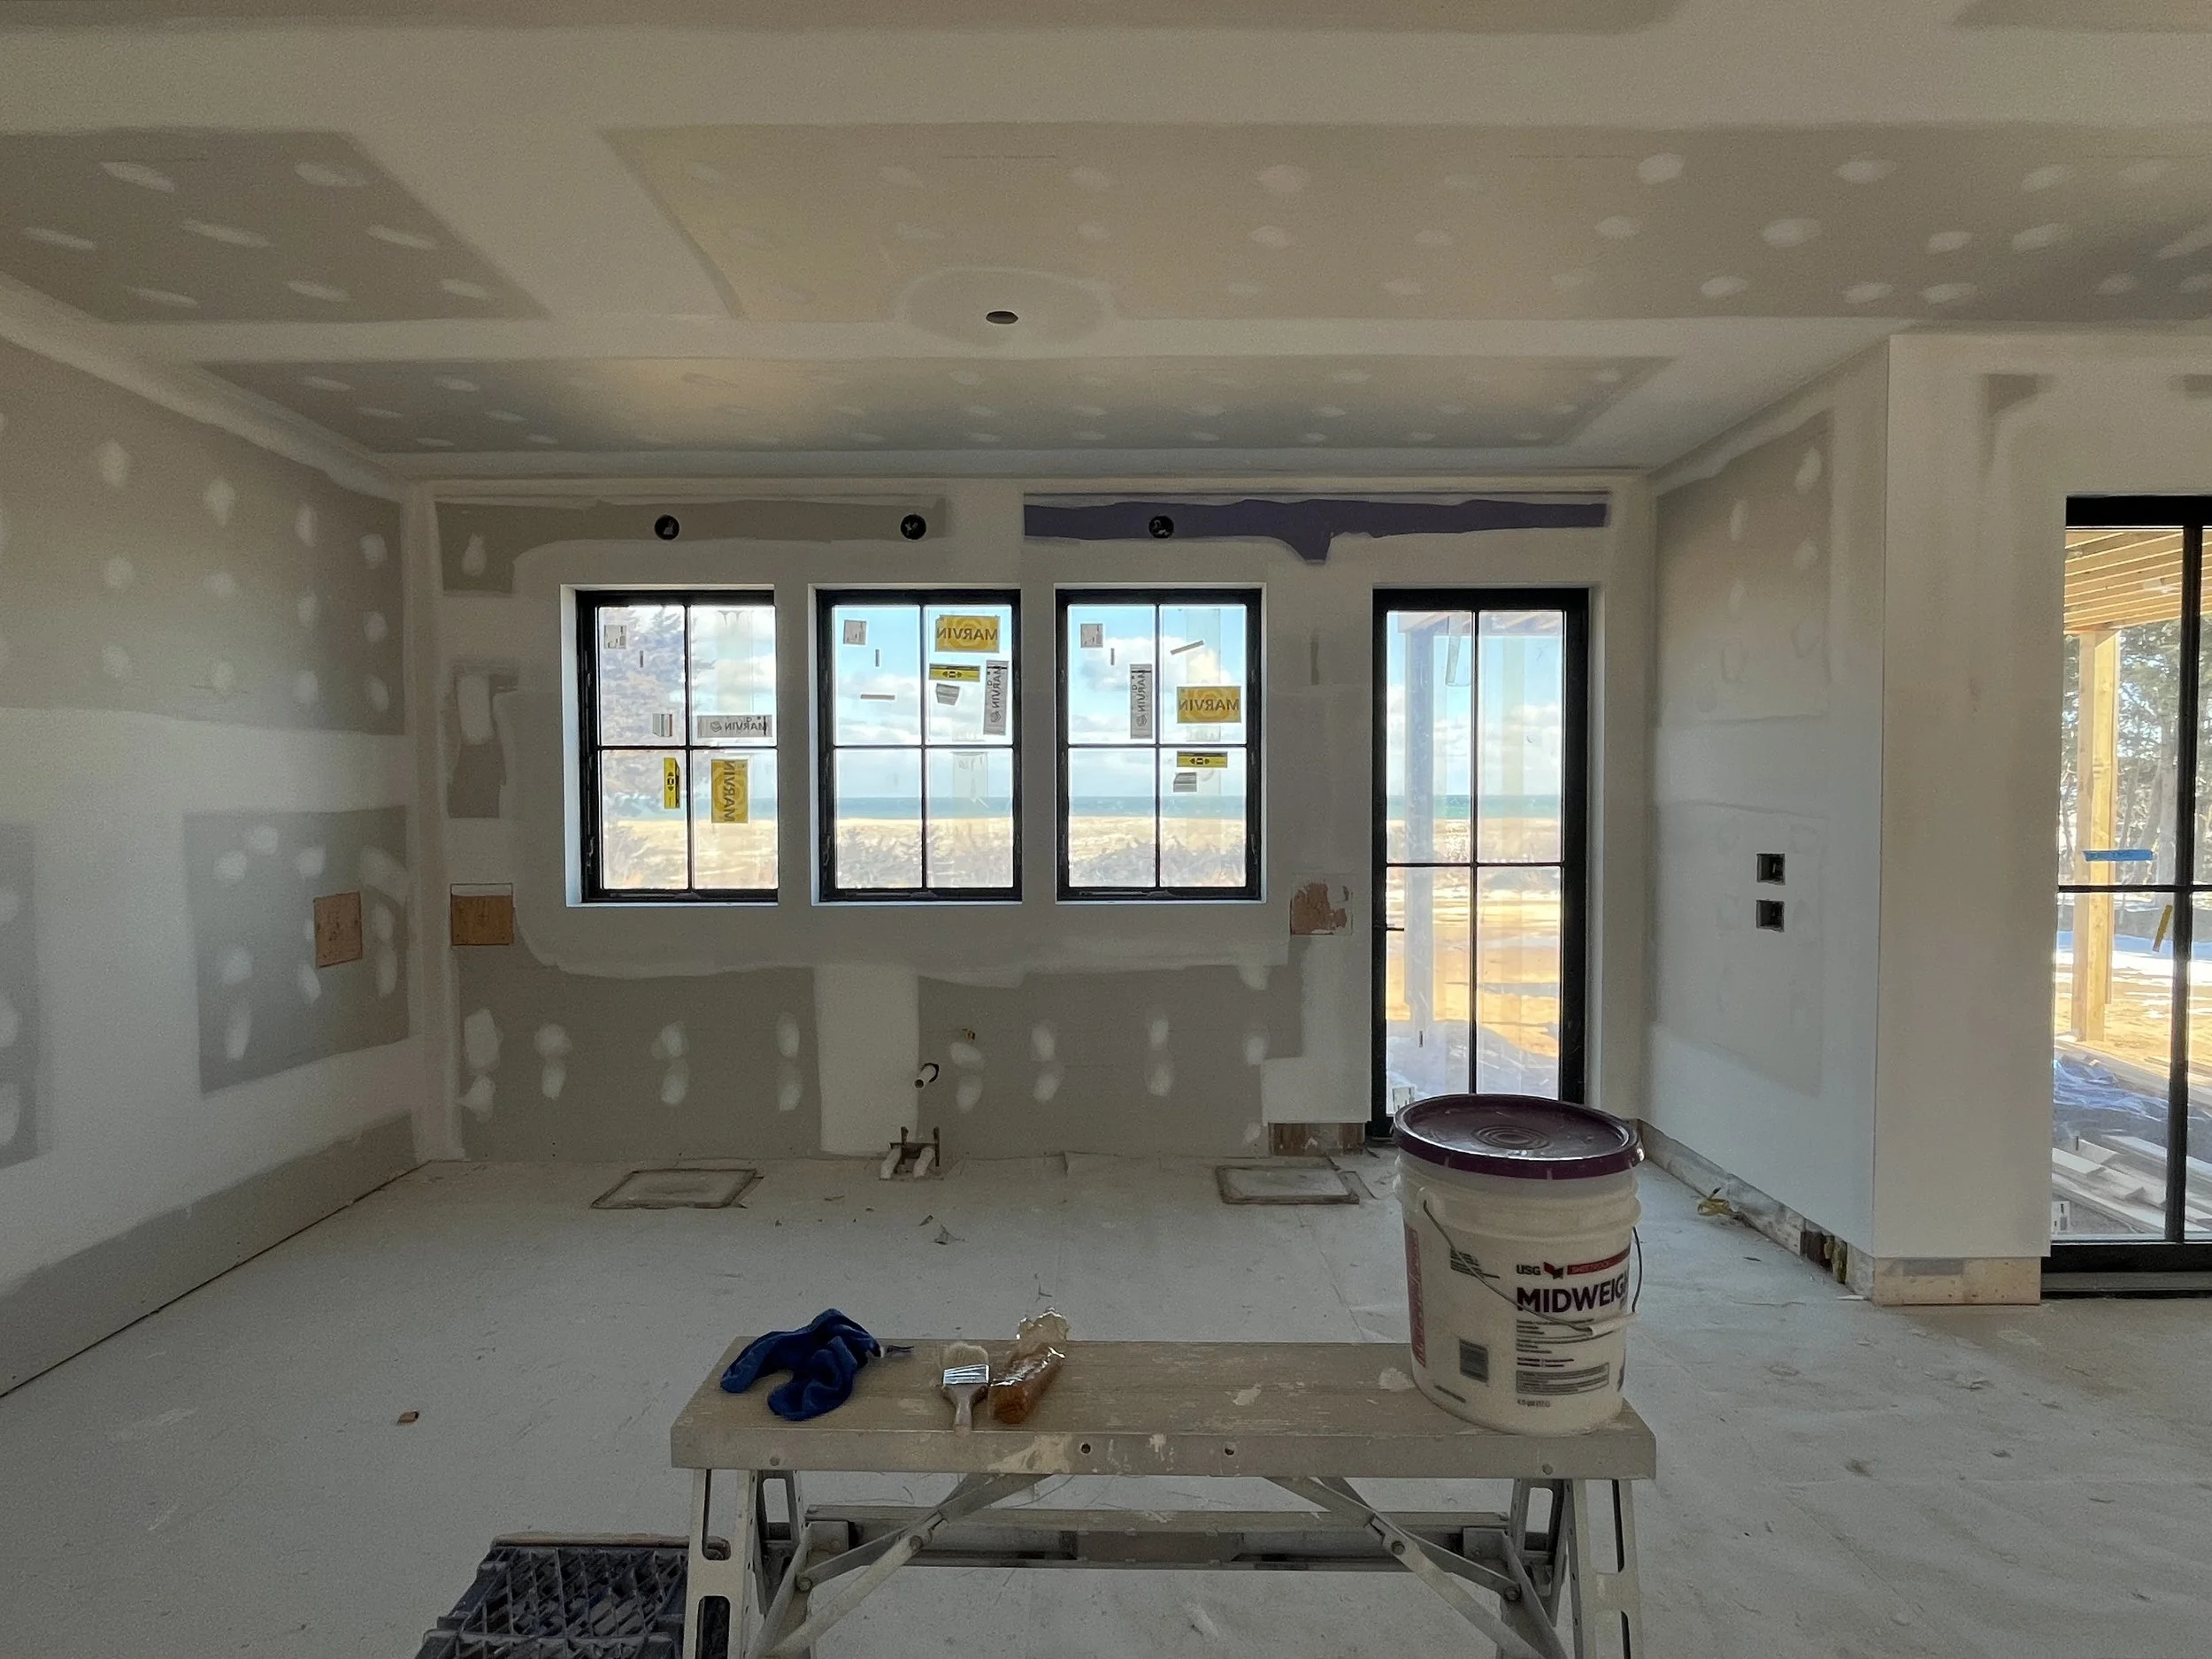
Drywall underway - View from Kitchen
Main Stair Design
The client and interior designer envisioned a sculptural main stair at the glass entry – we love how the collaboration brought this focal point into reality
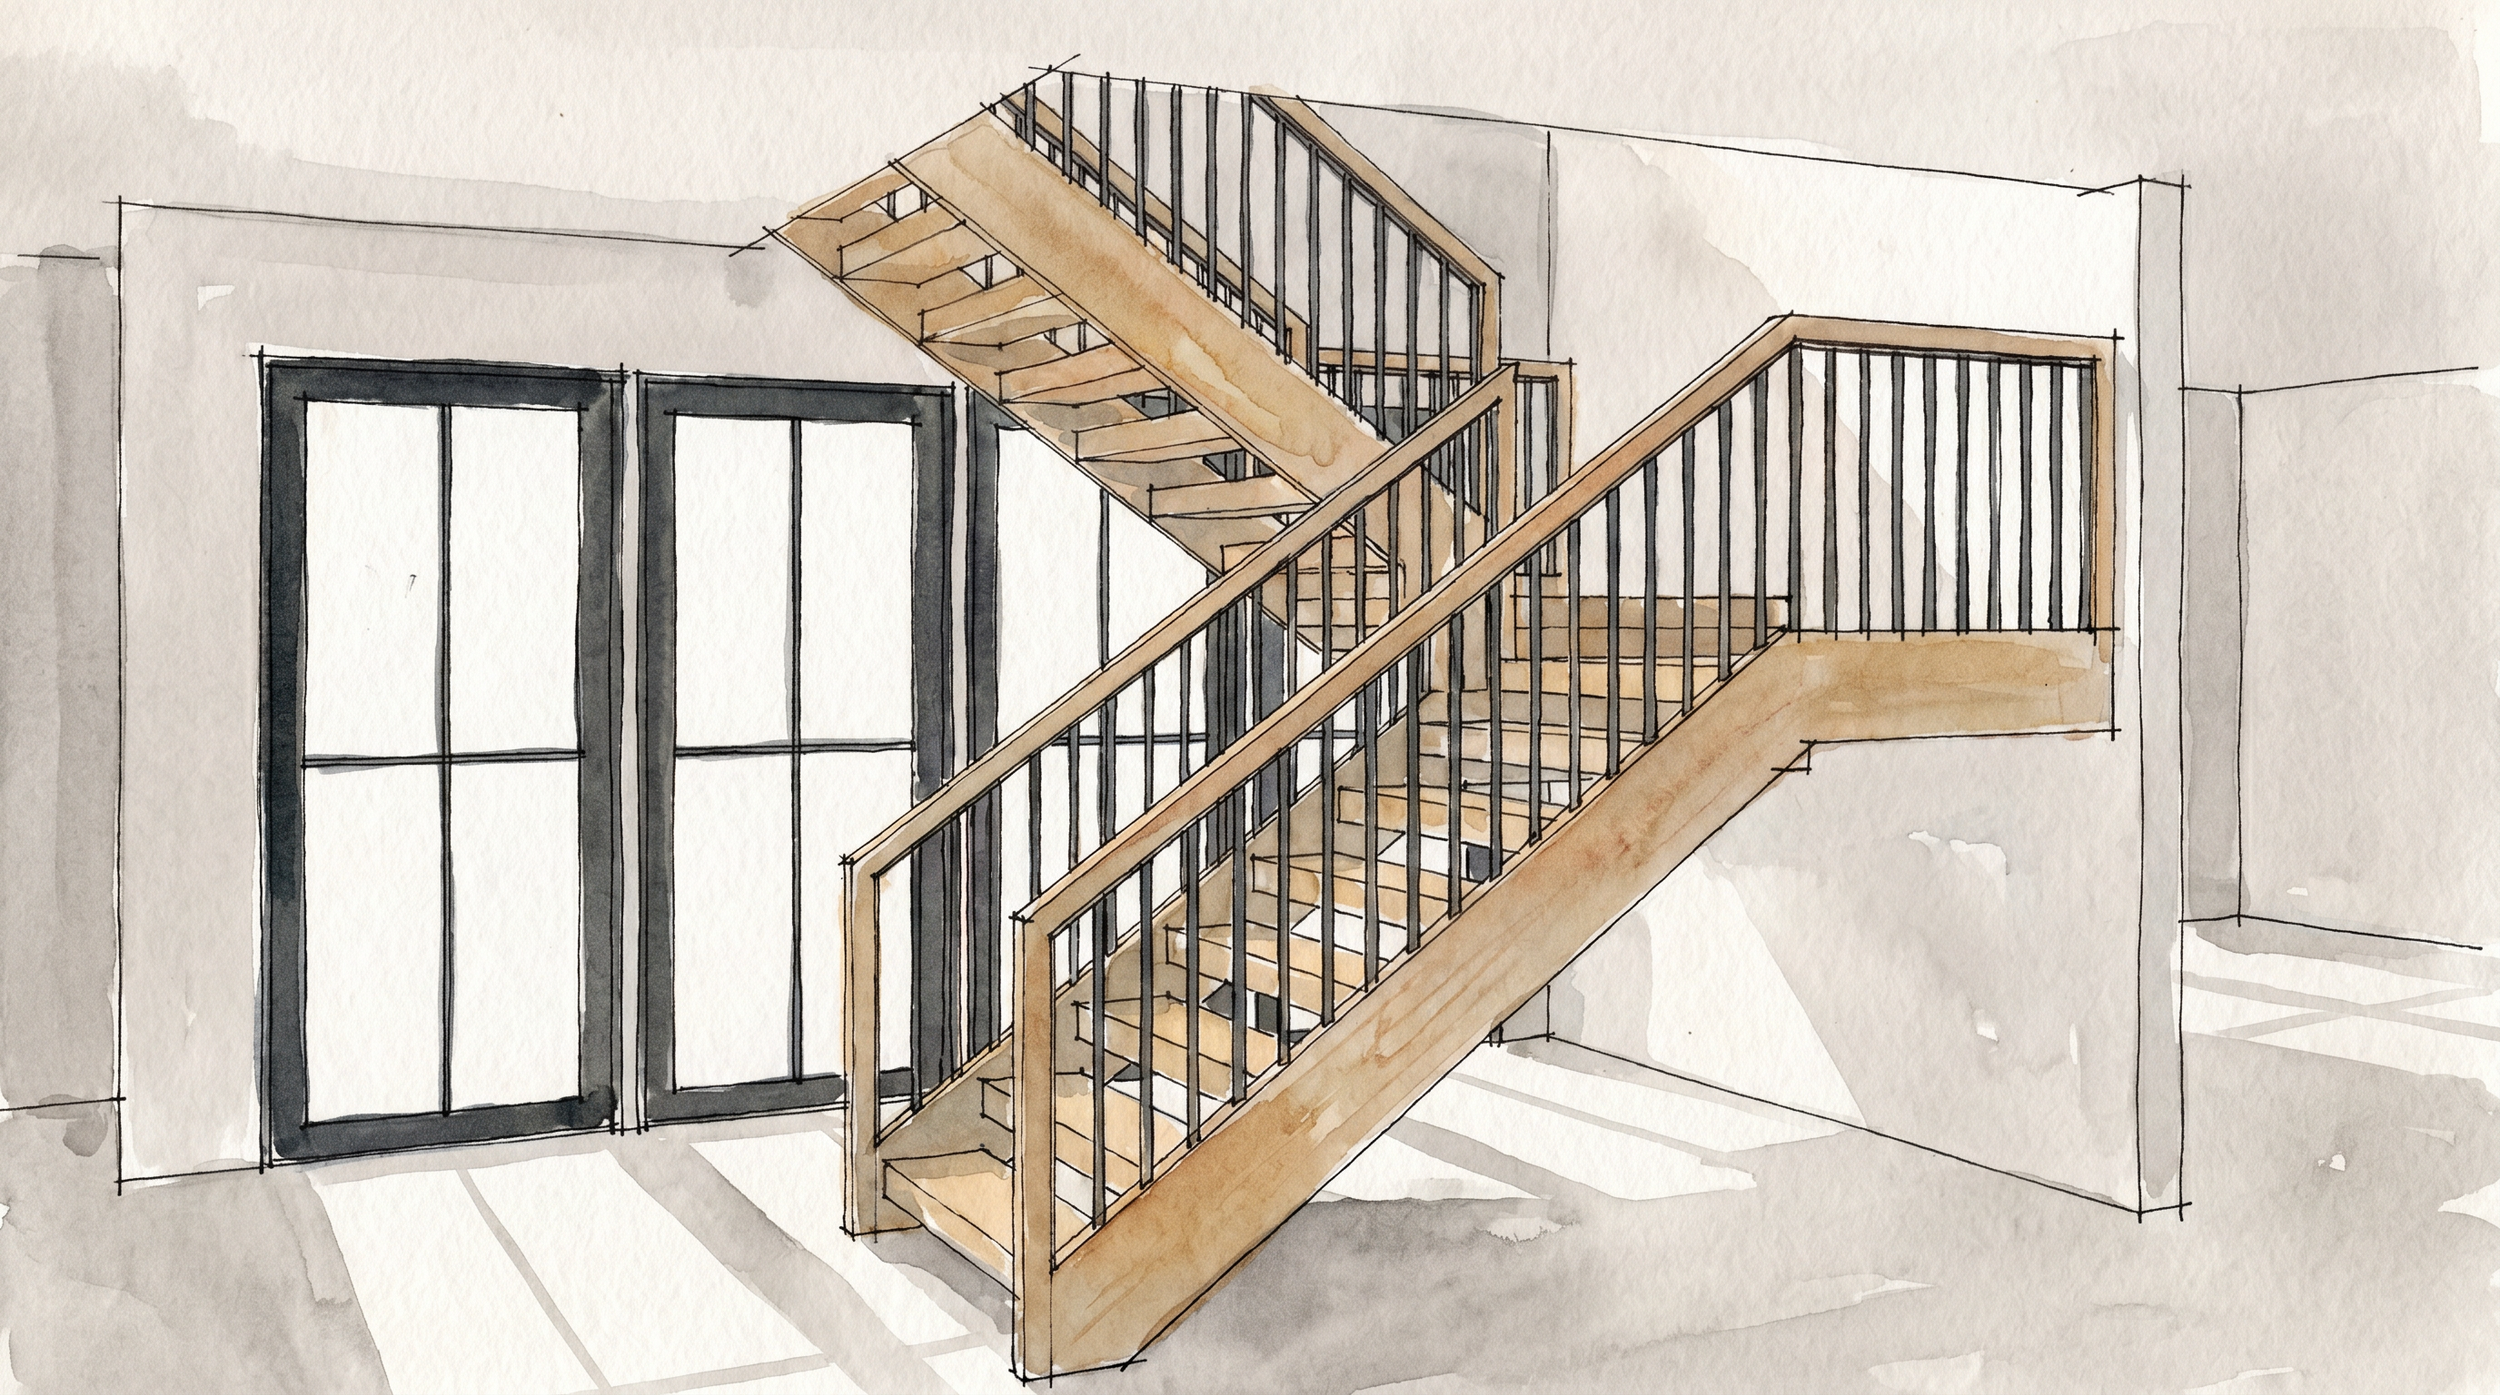
Conceptual Sketch of Main Stair
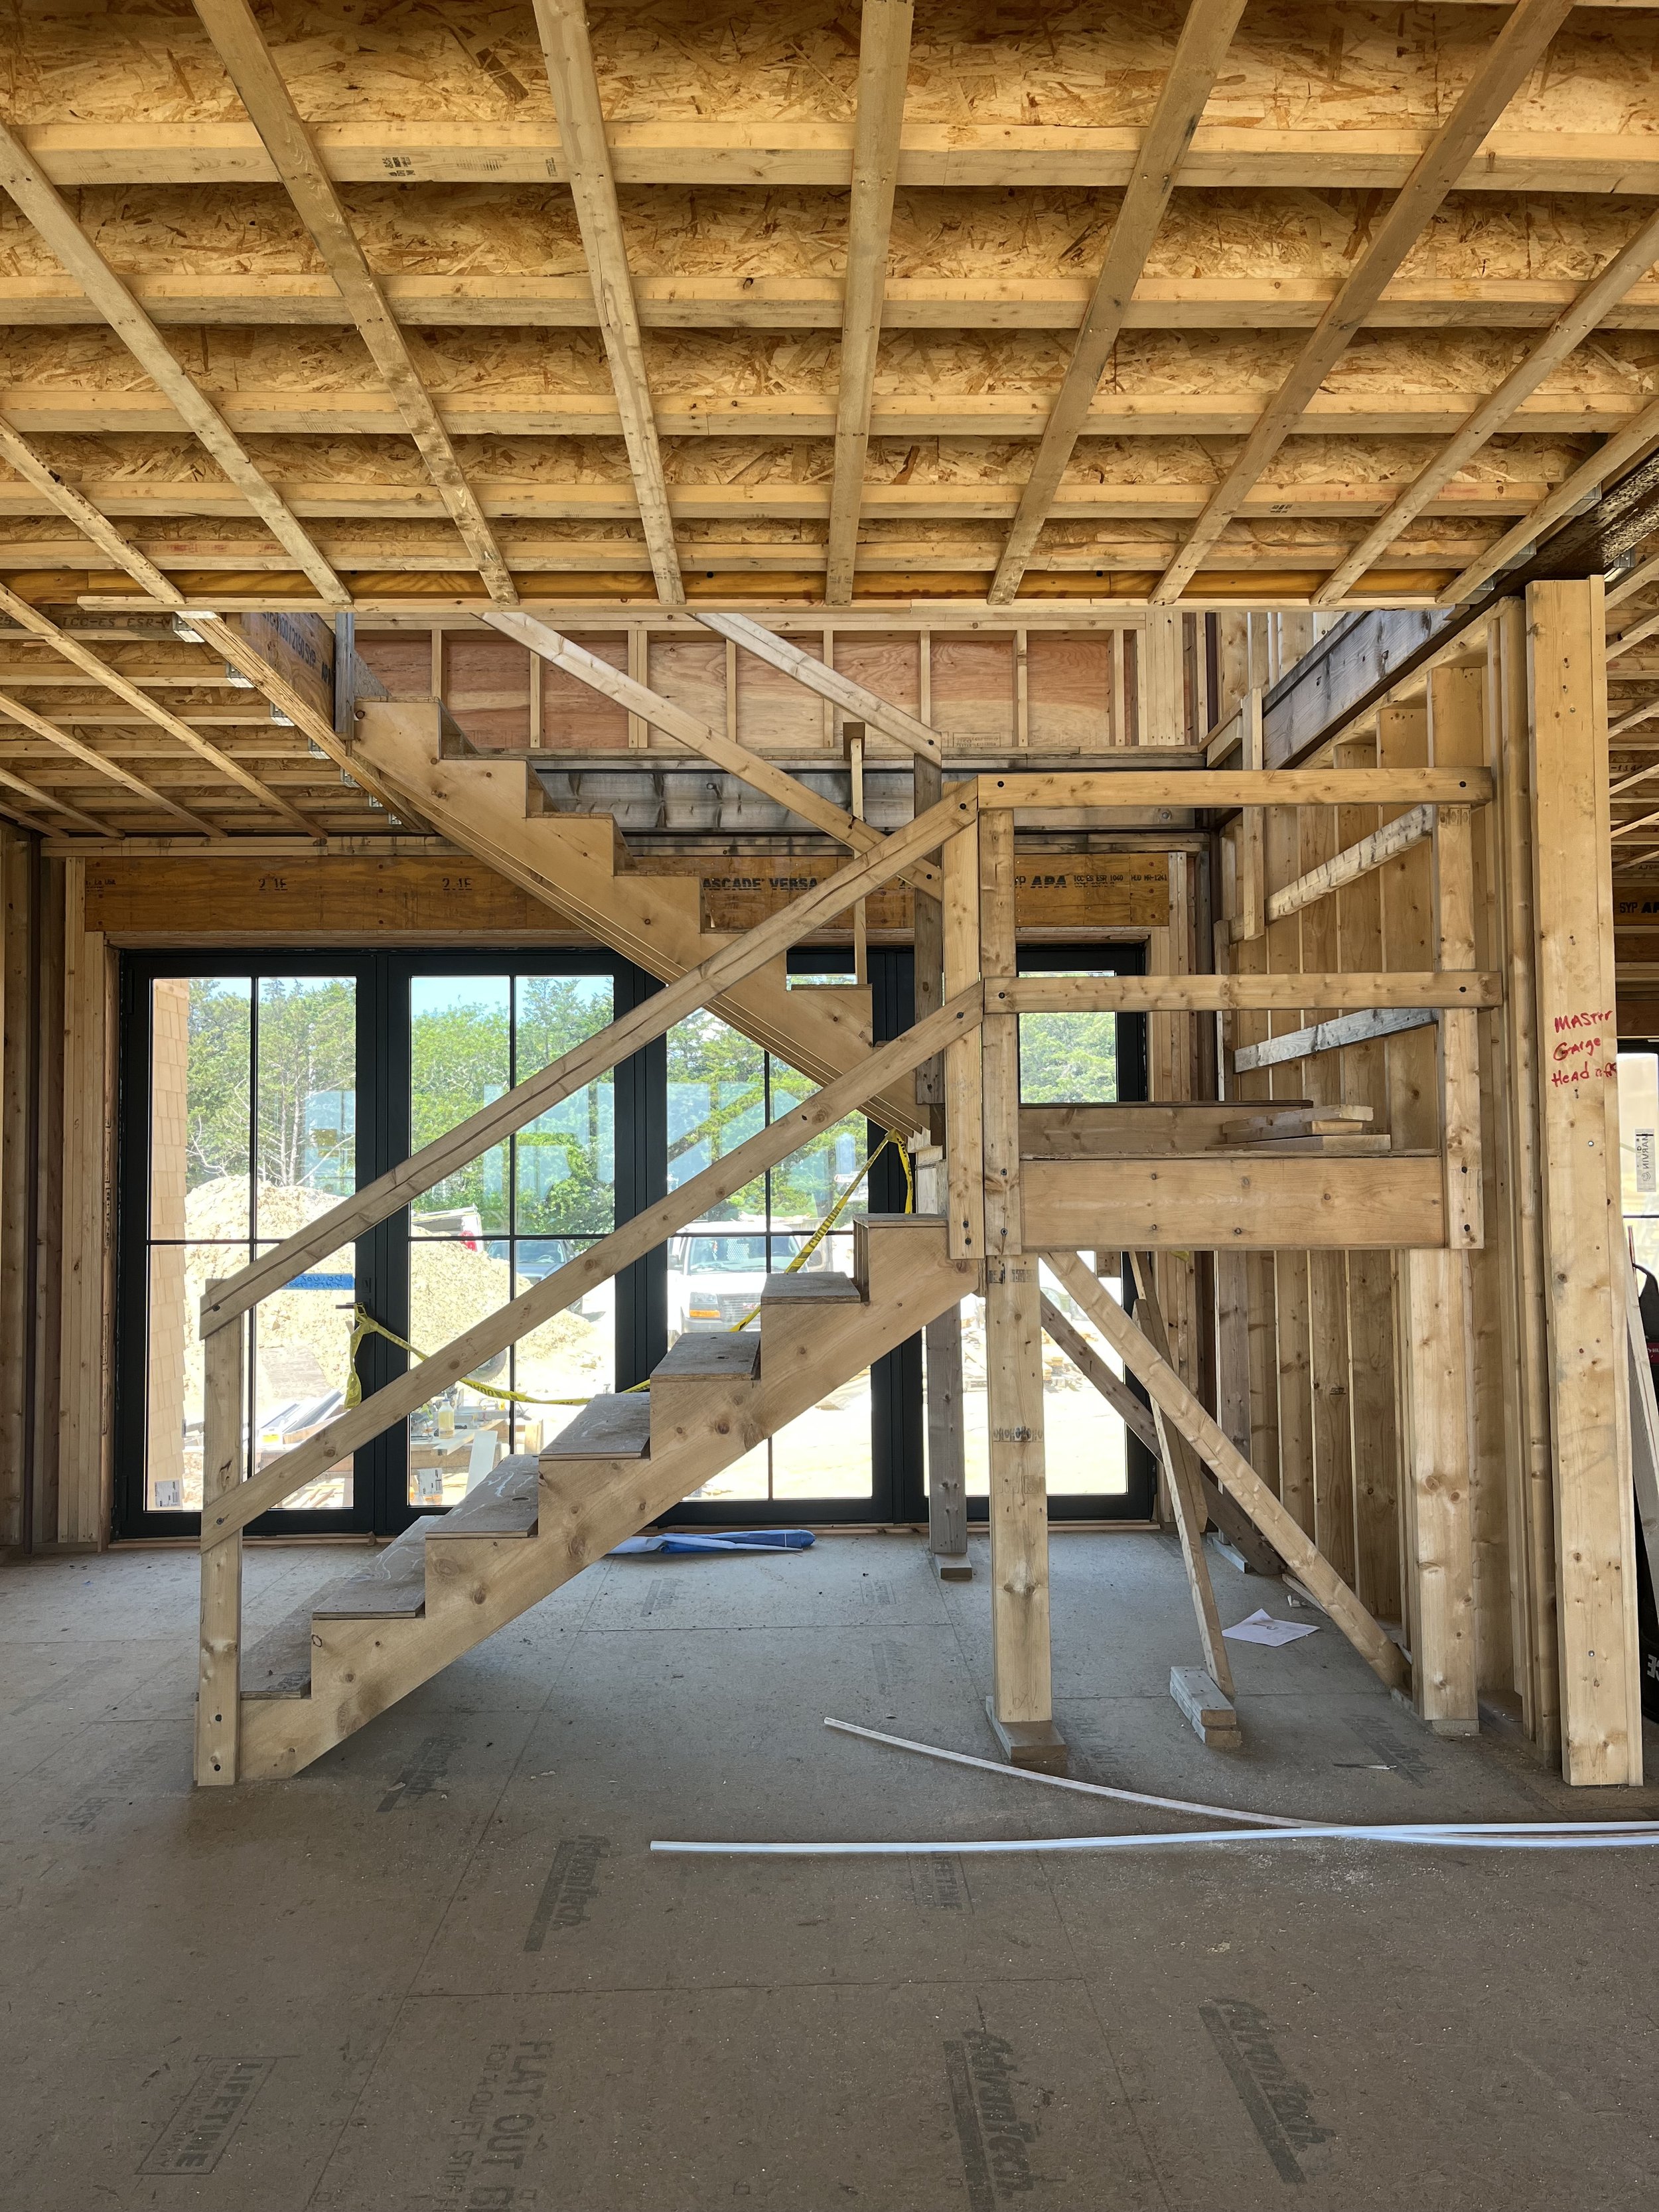
Temporary Stair
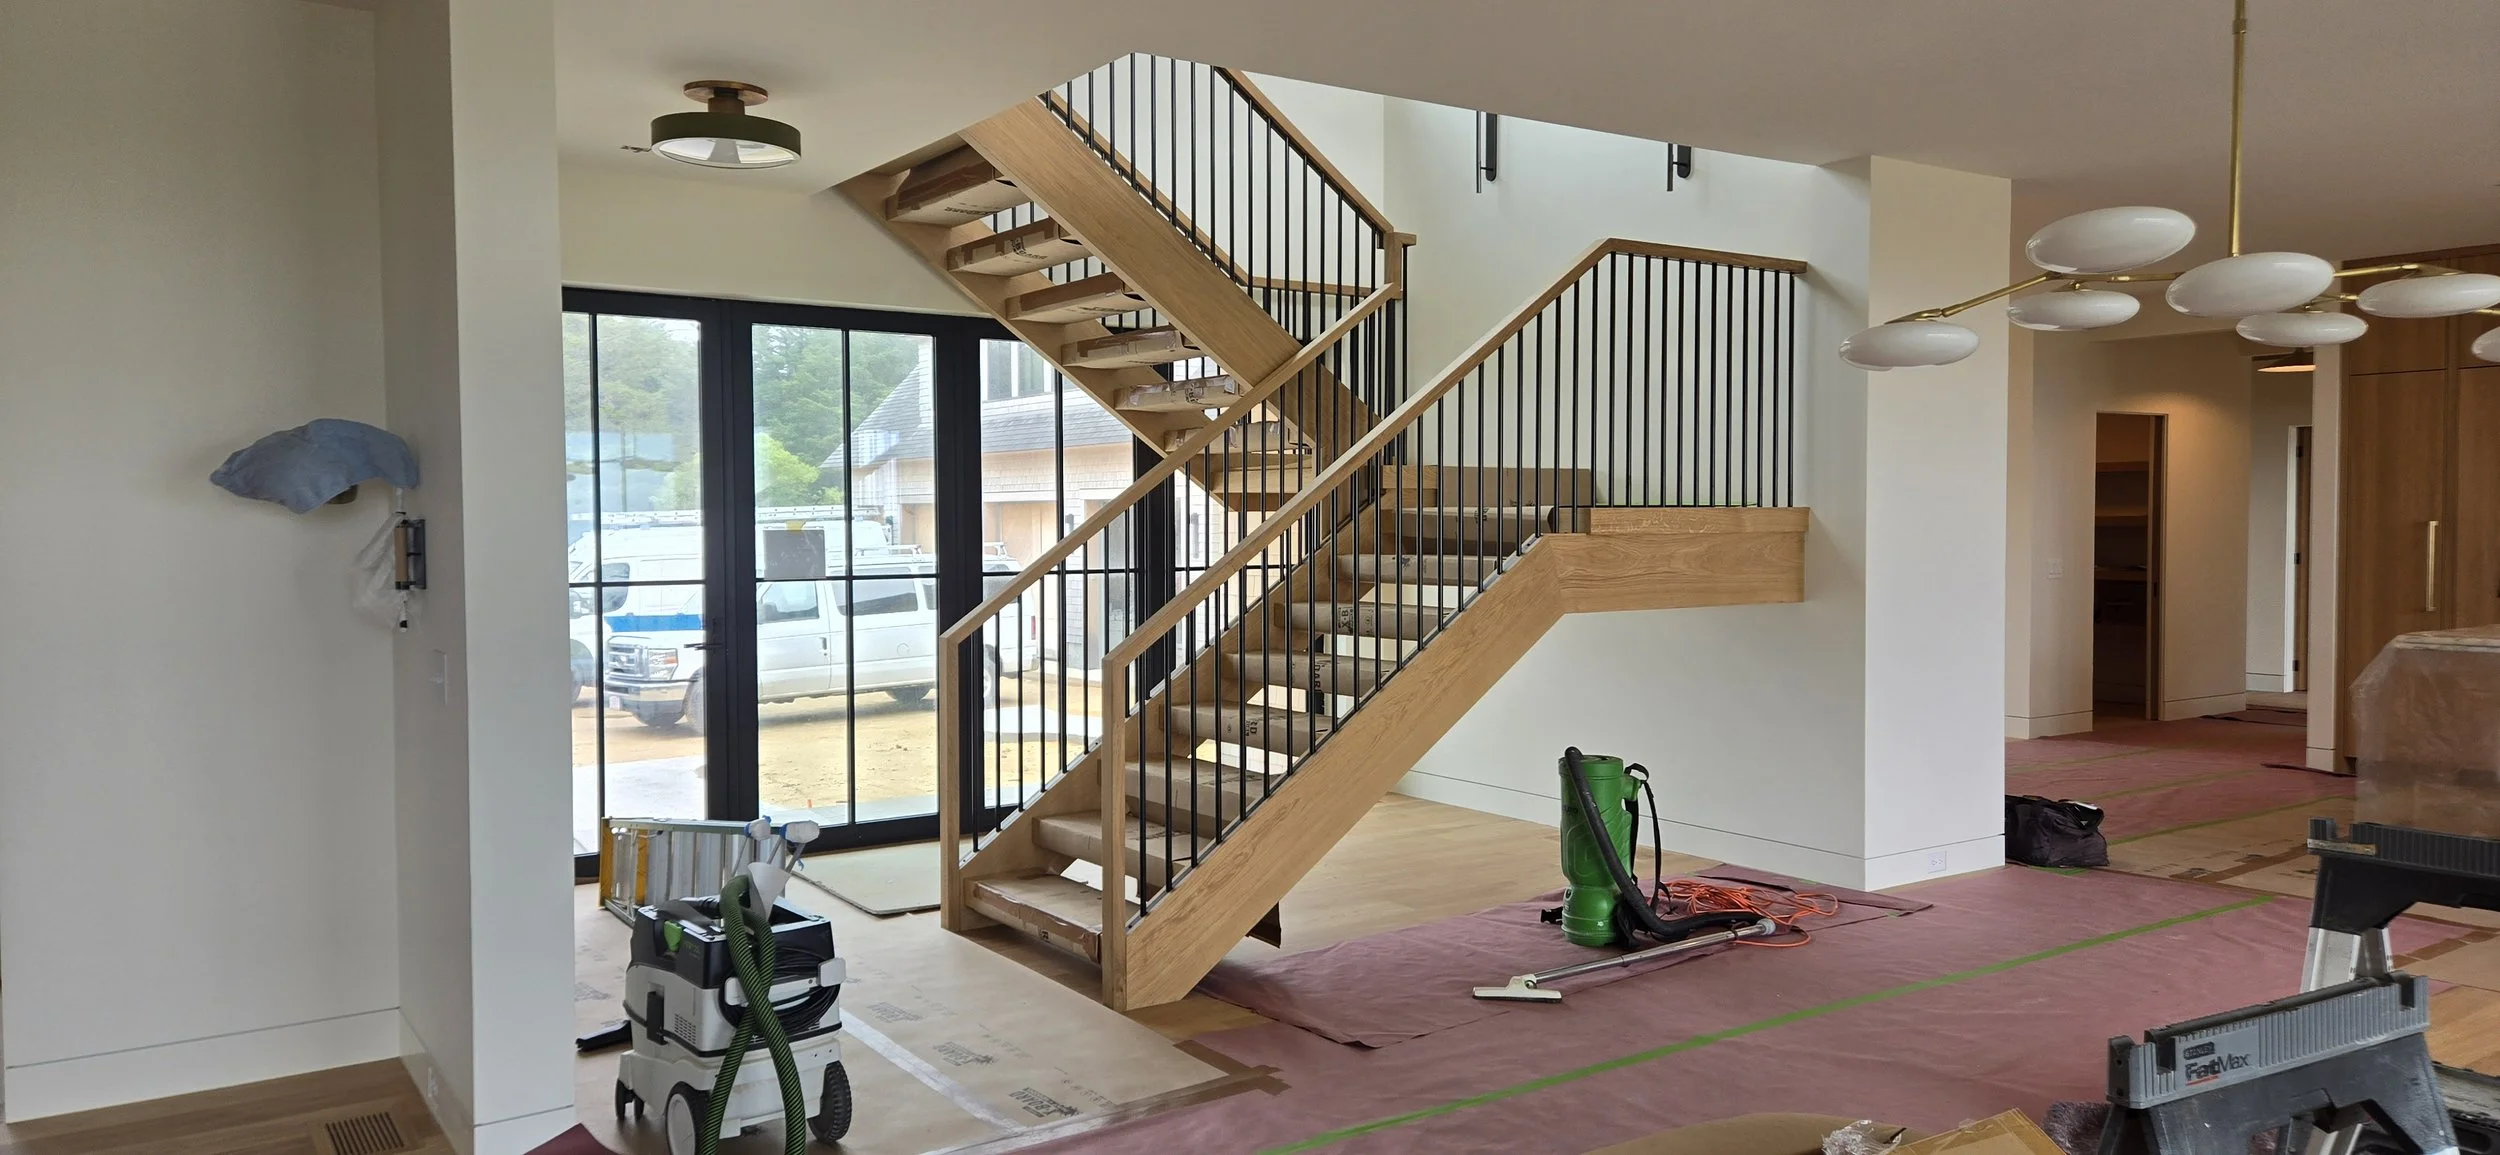
Main Stair
a few of the Finishes & Details
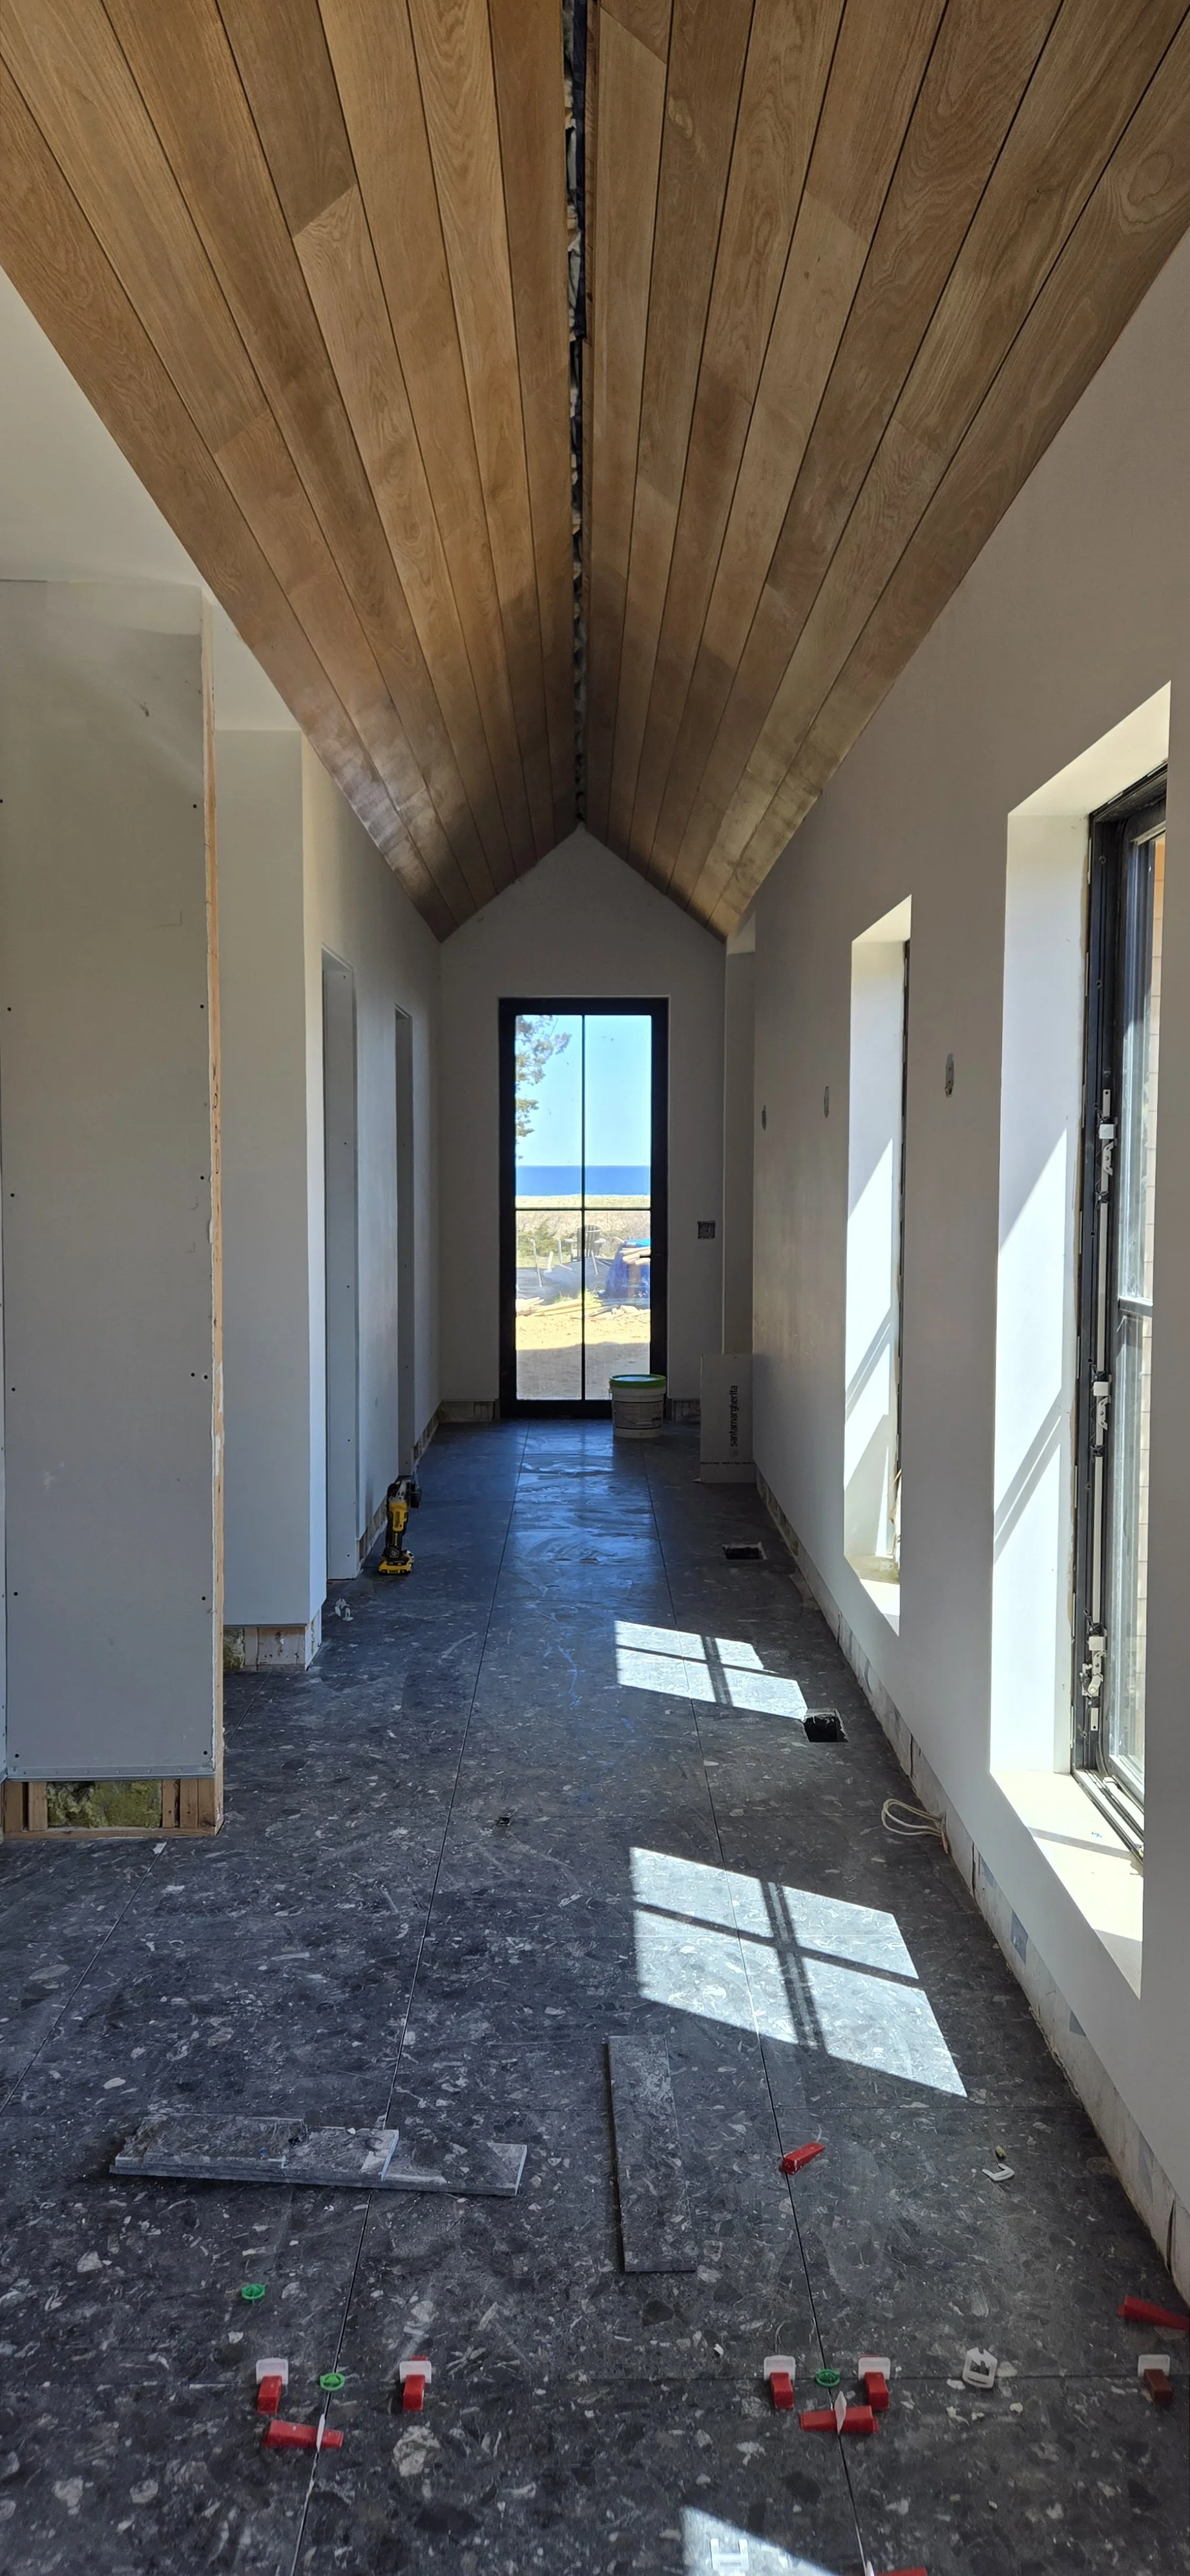
Wood Ceiling at Mudroom
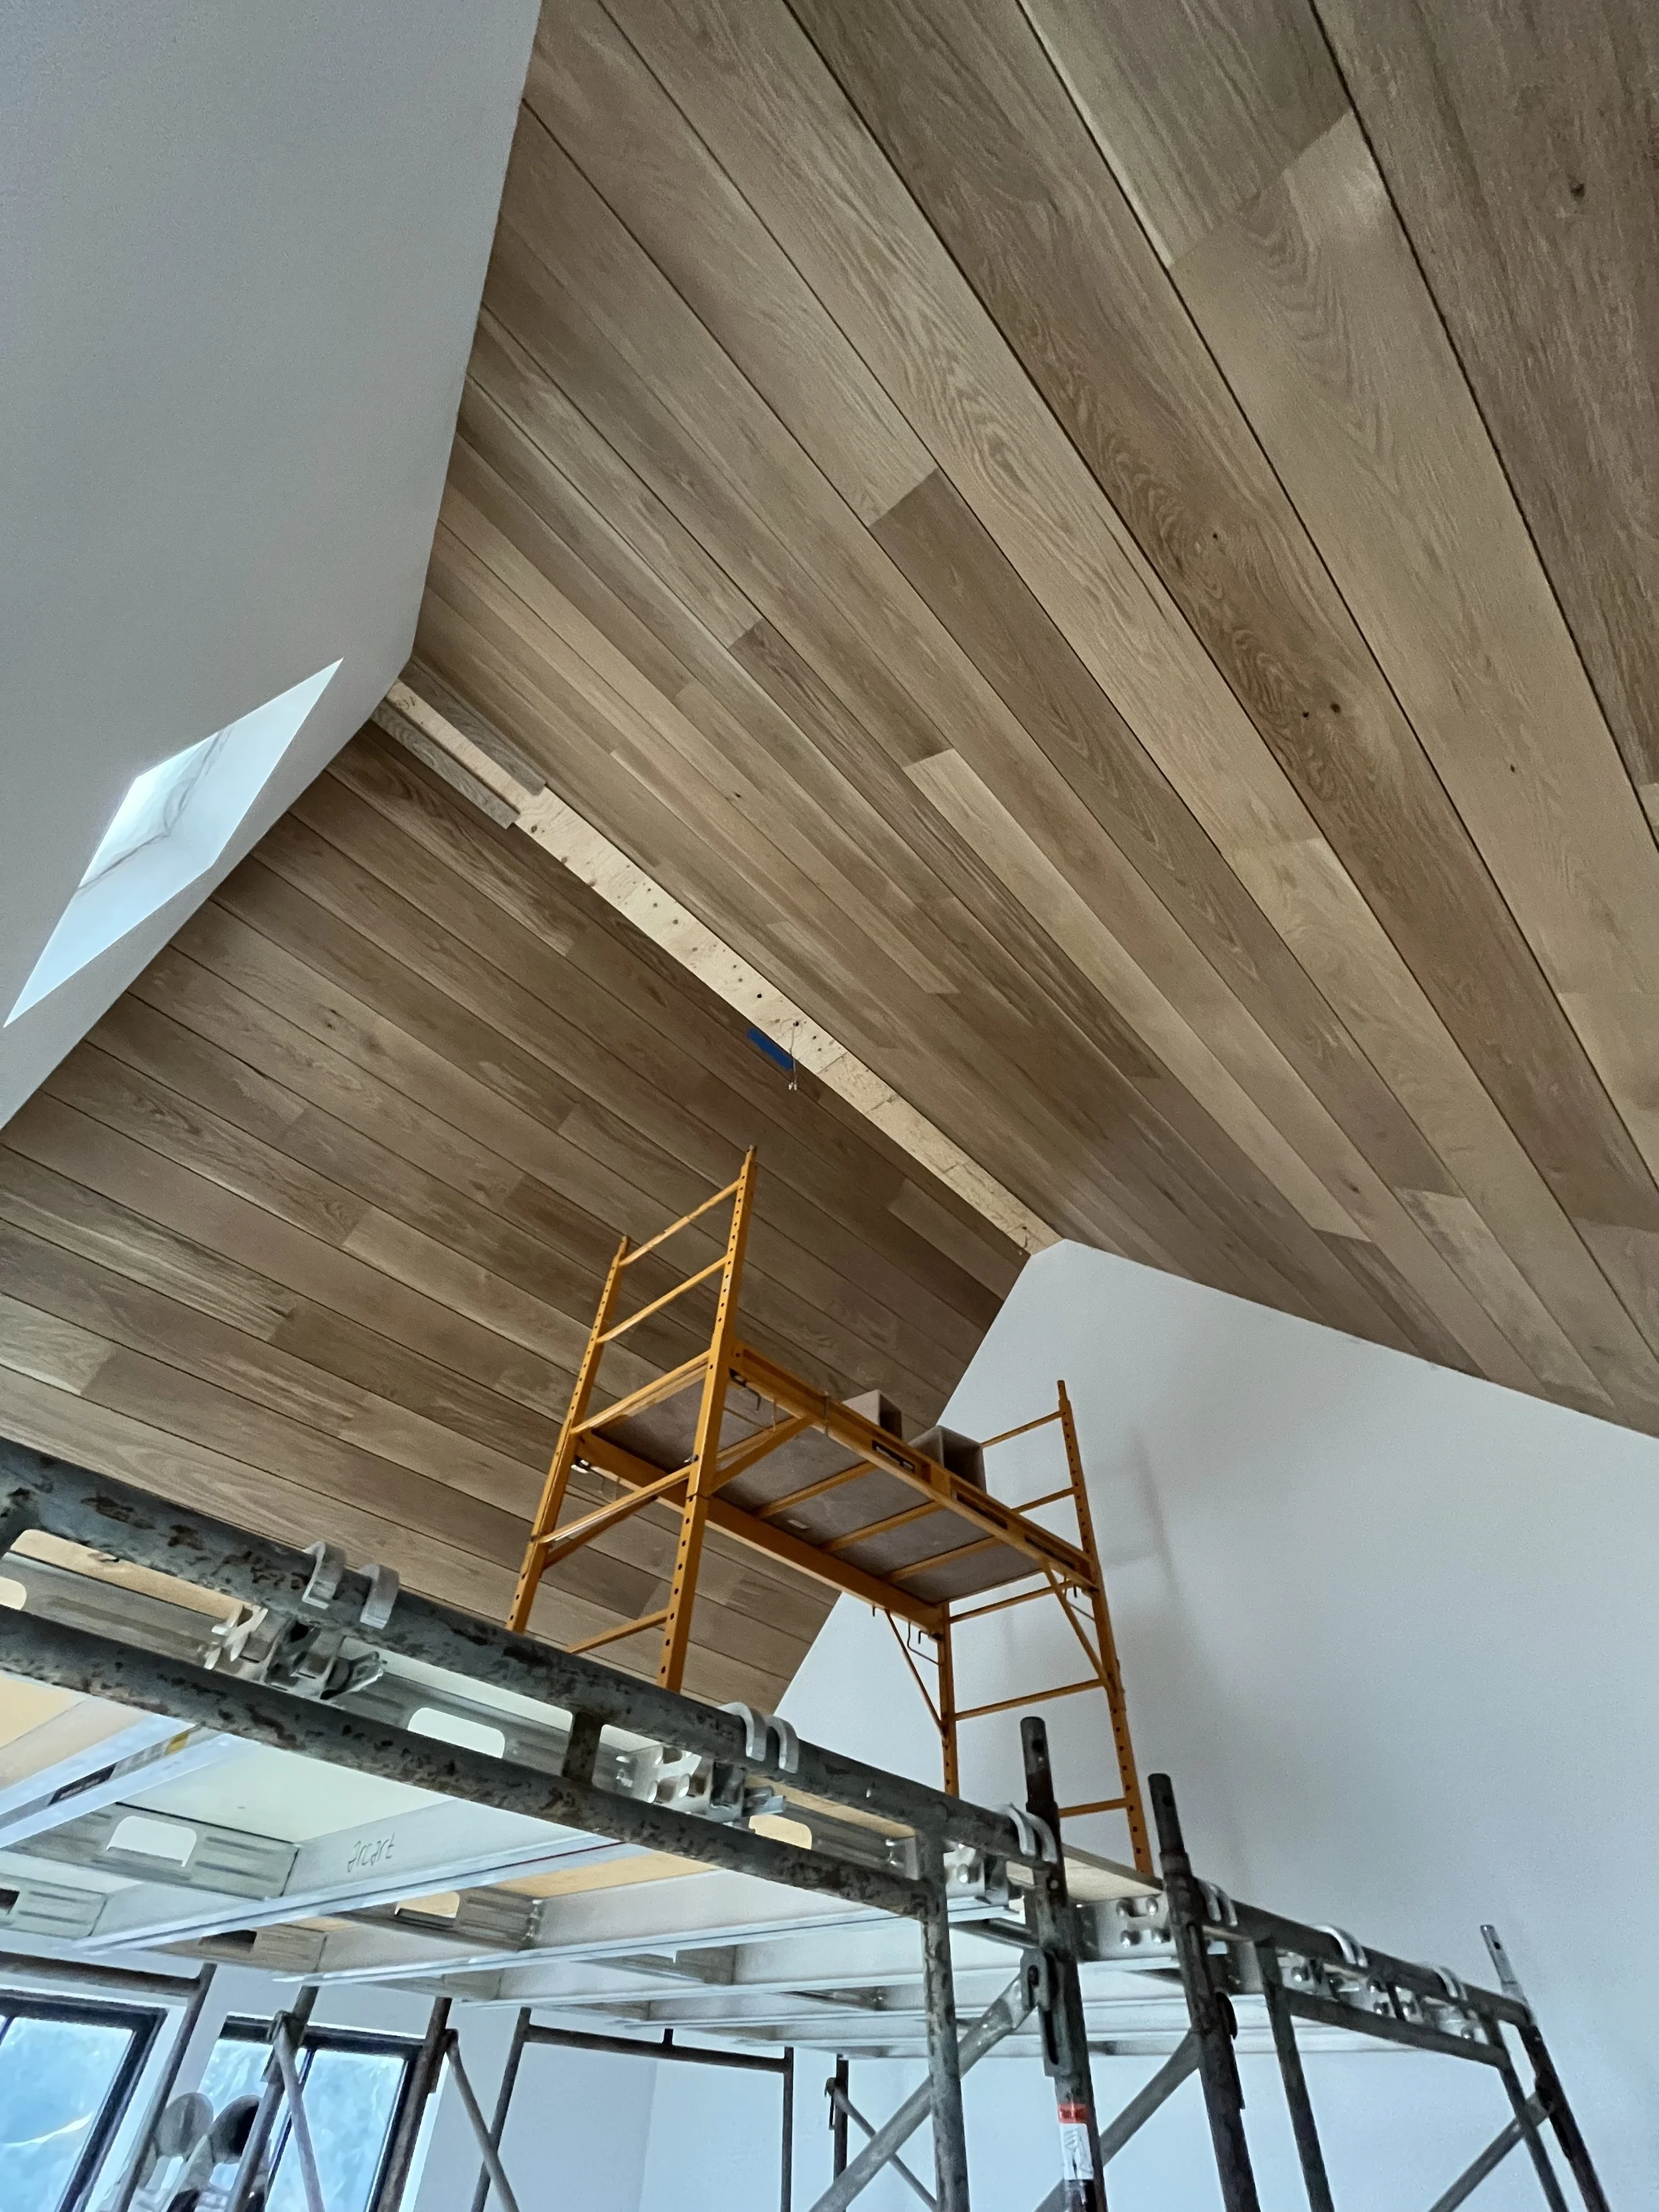
Wood Ceiling at Primary Bedroom
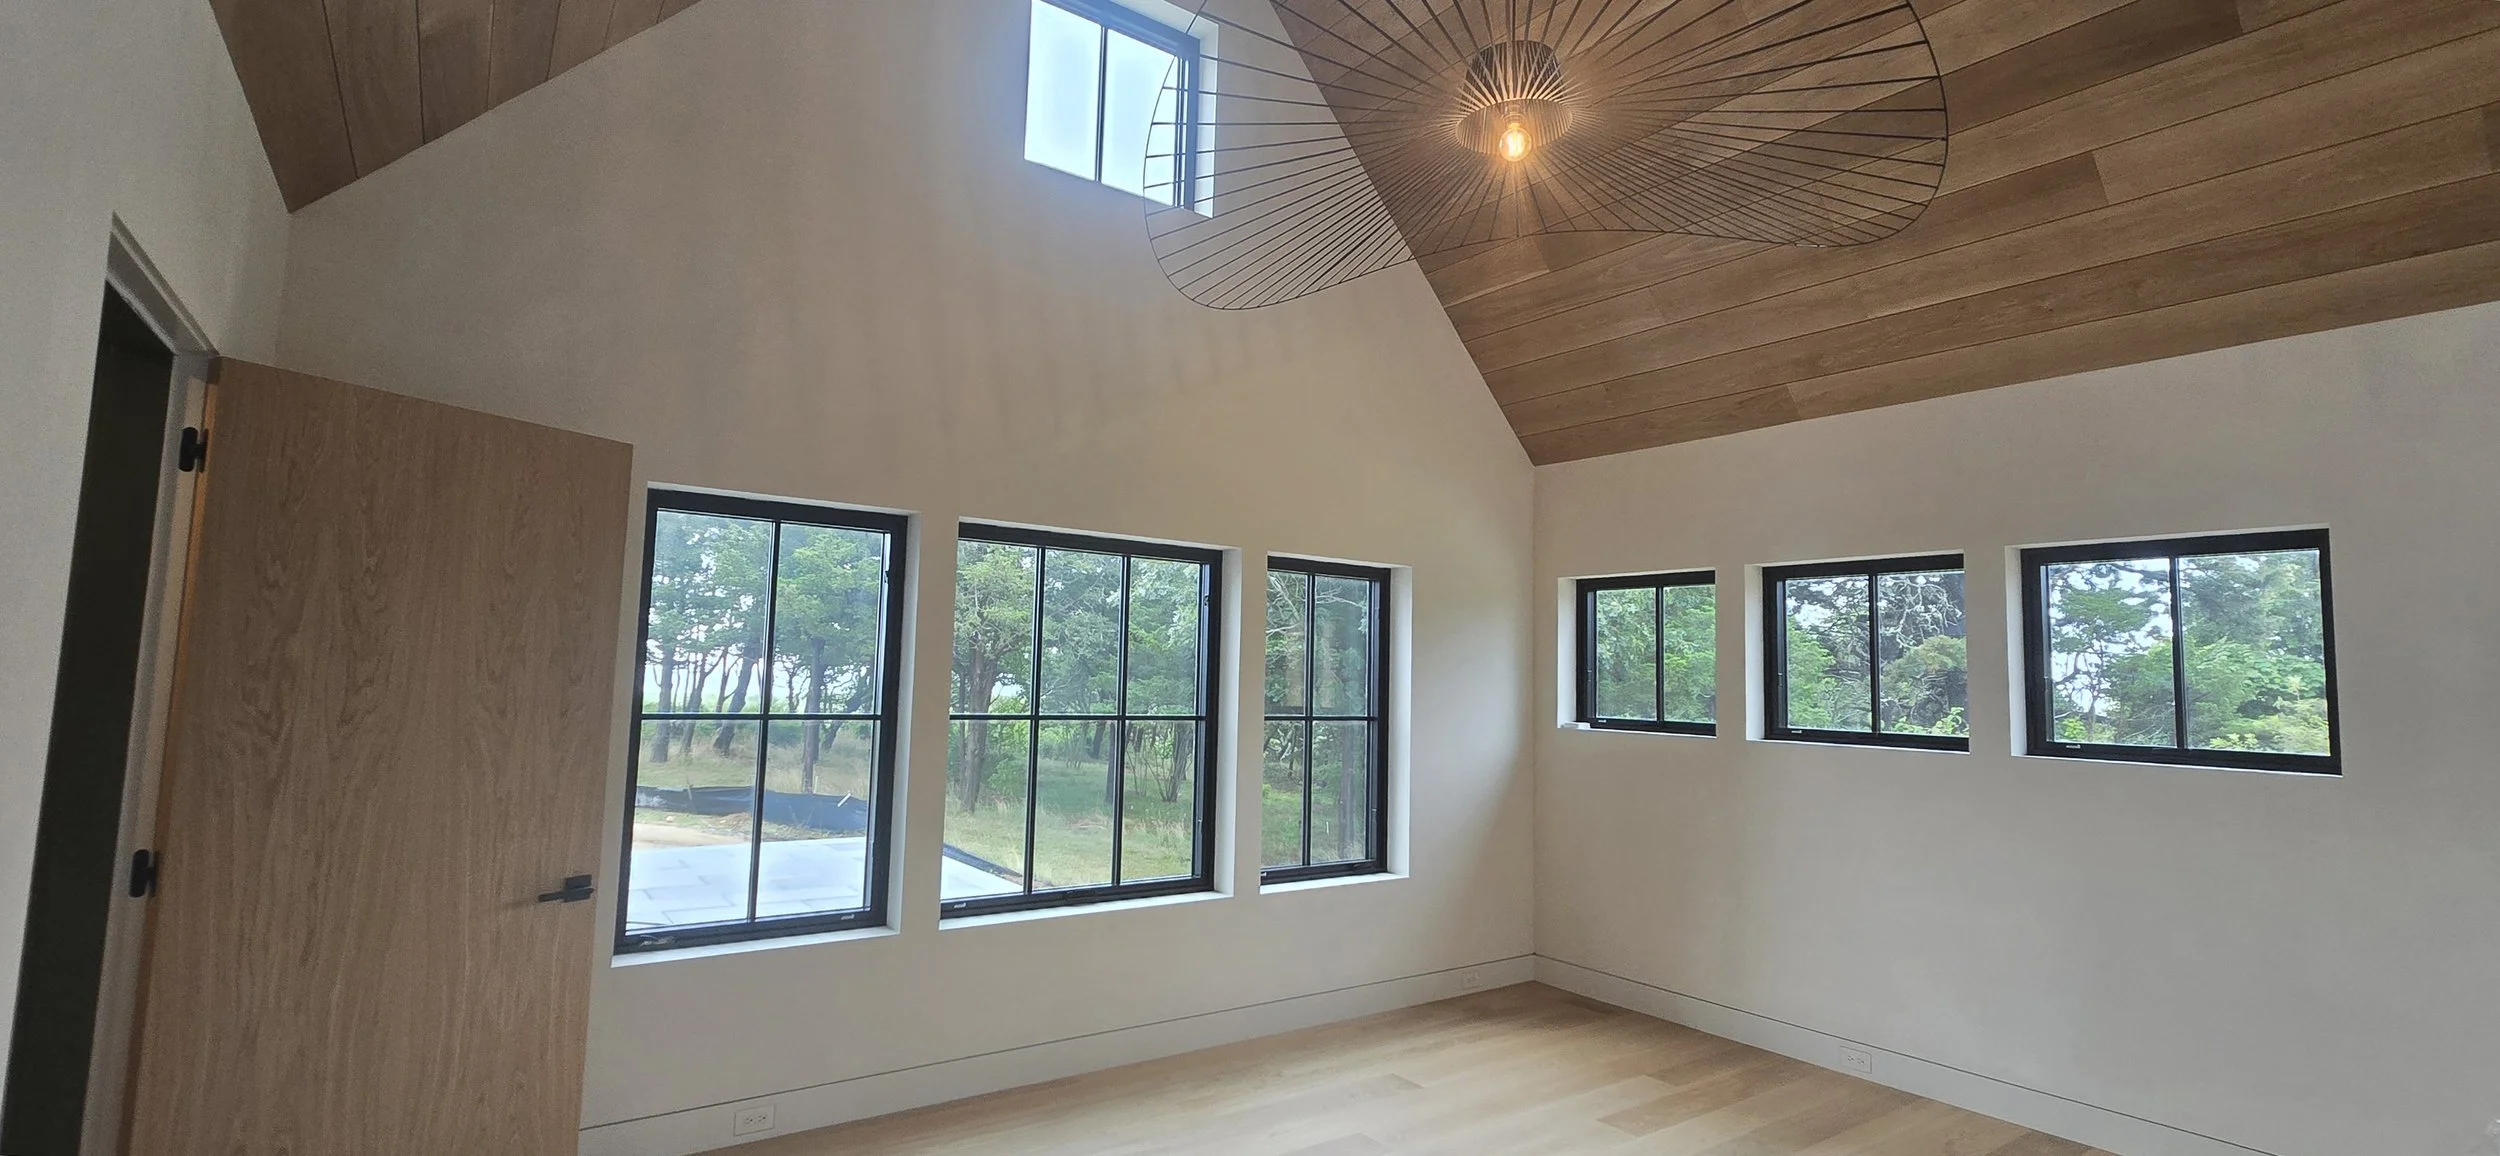
Wood ceiling with drywall returns at windows & doors
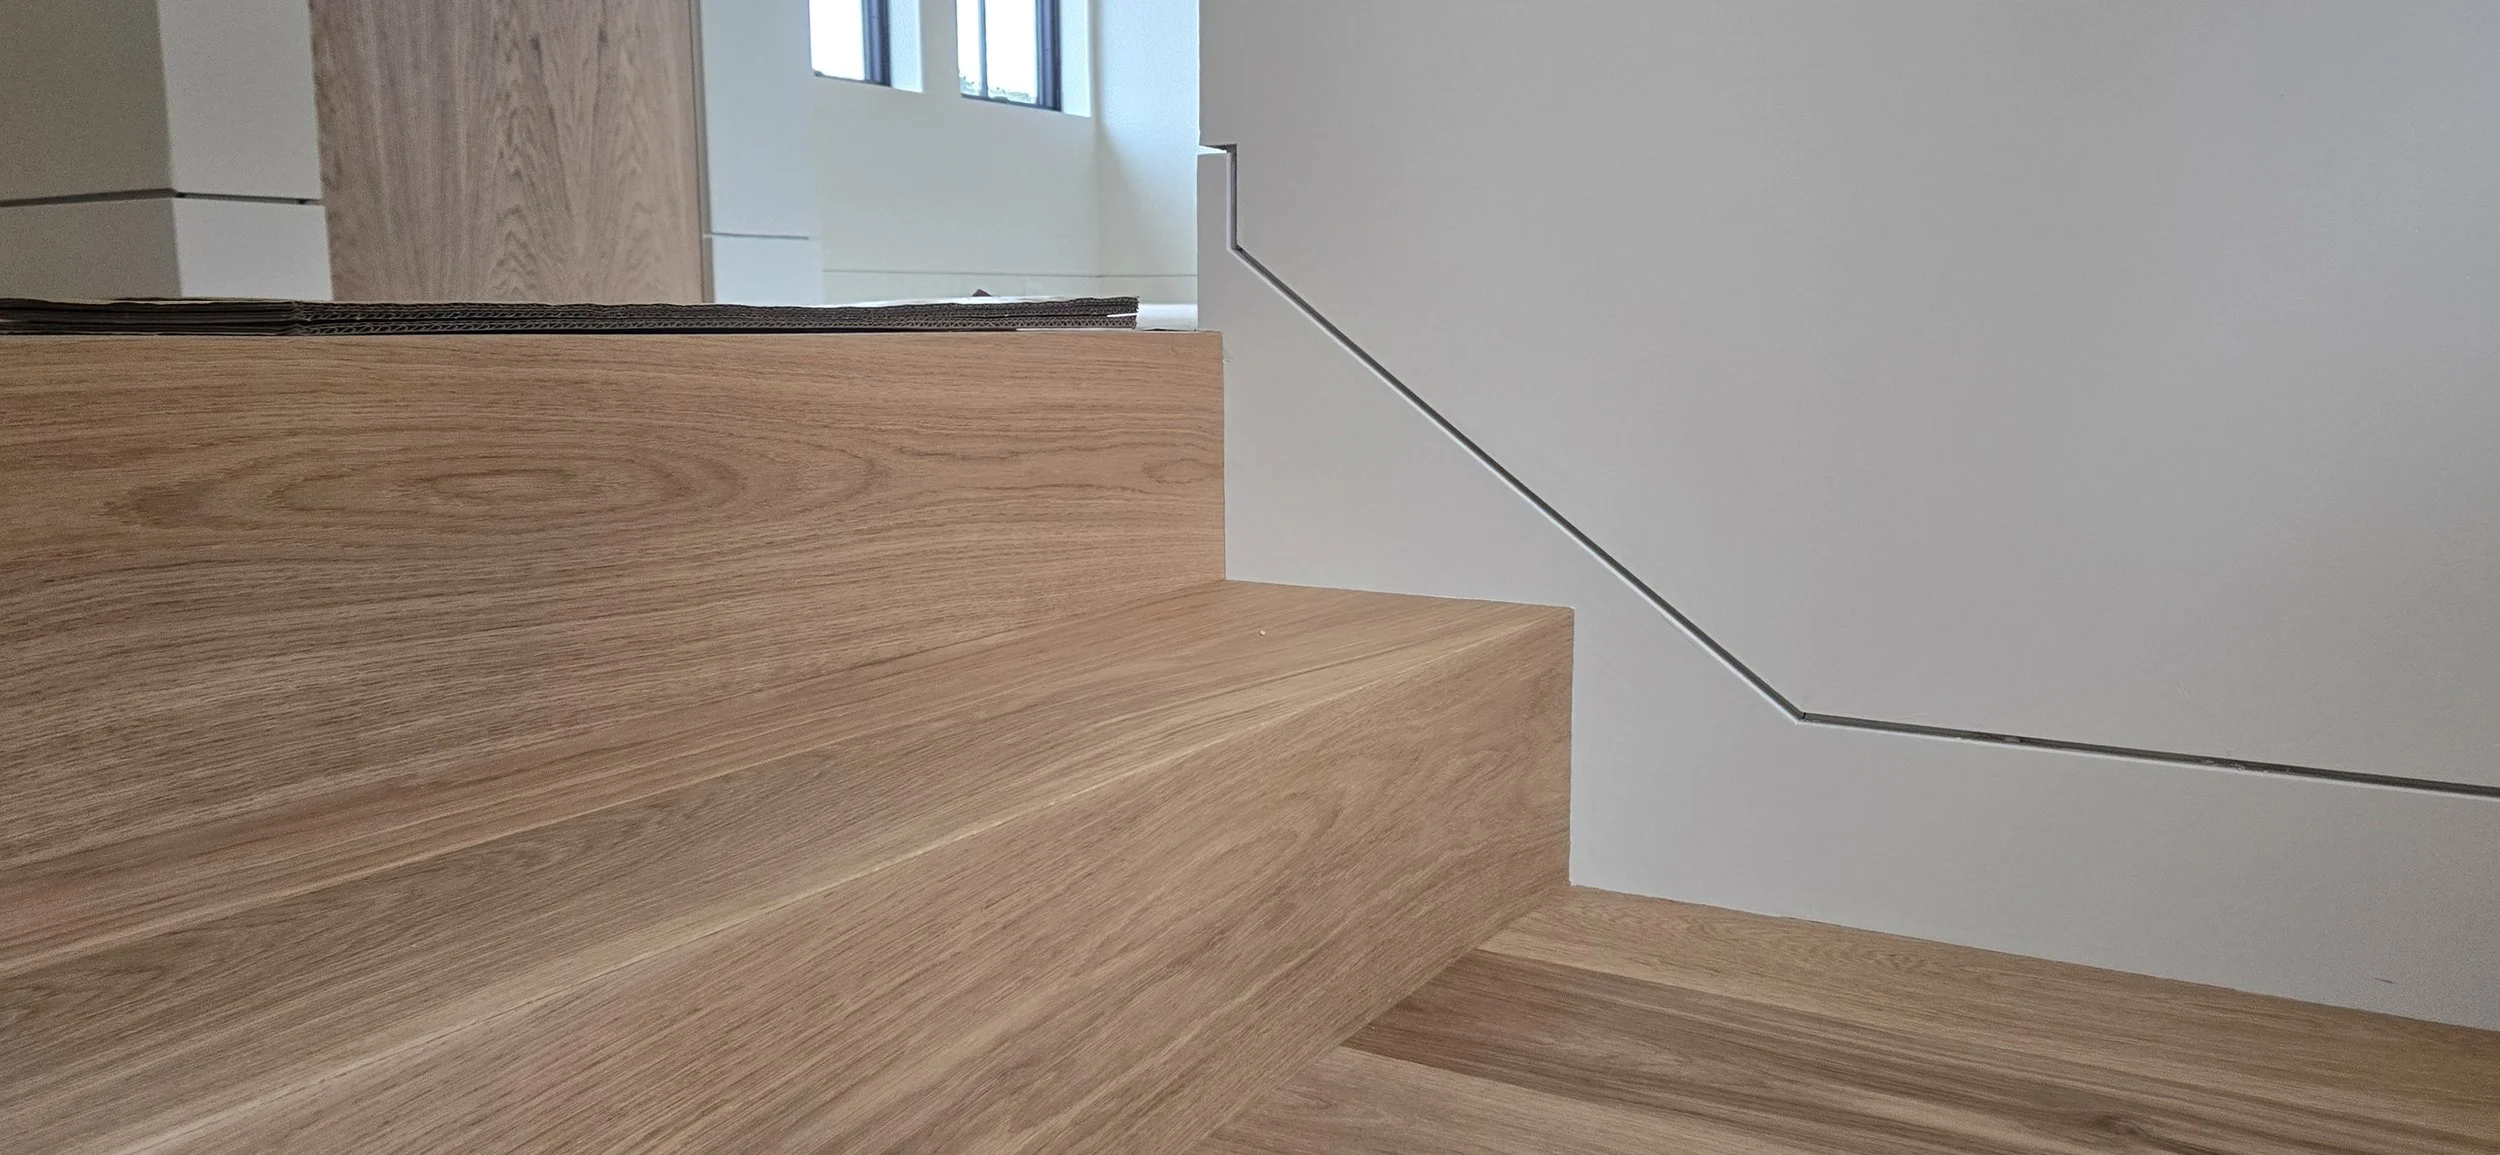
Flush baseboard detail
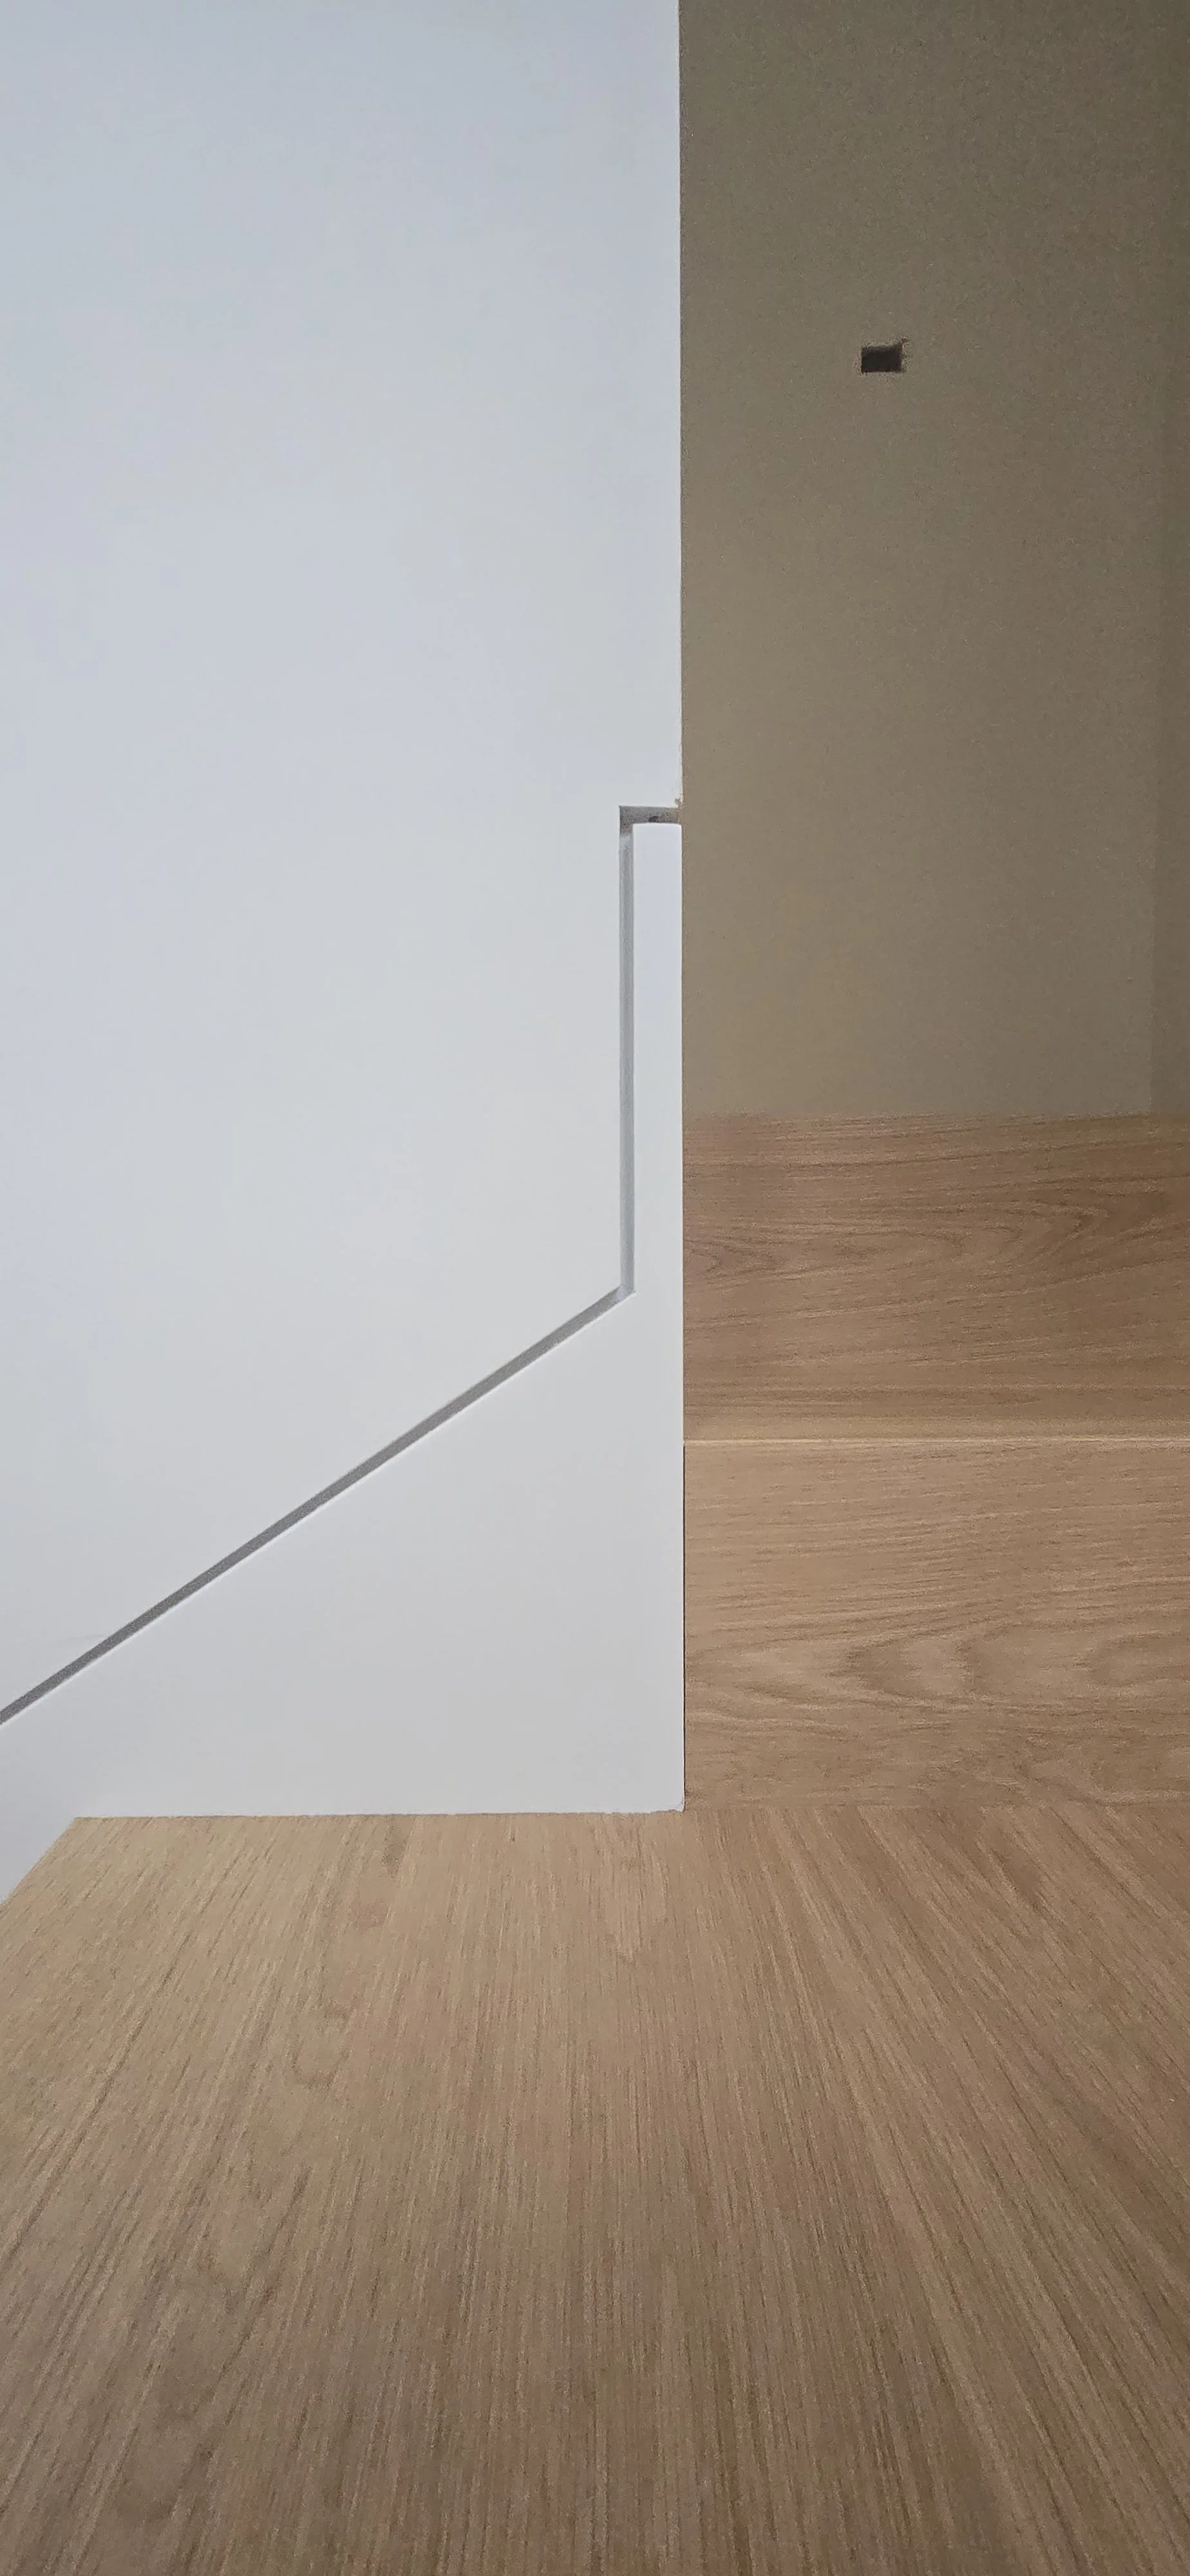
Flush baseboard detail
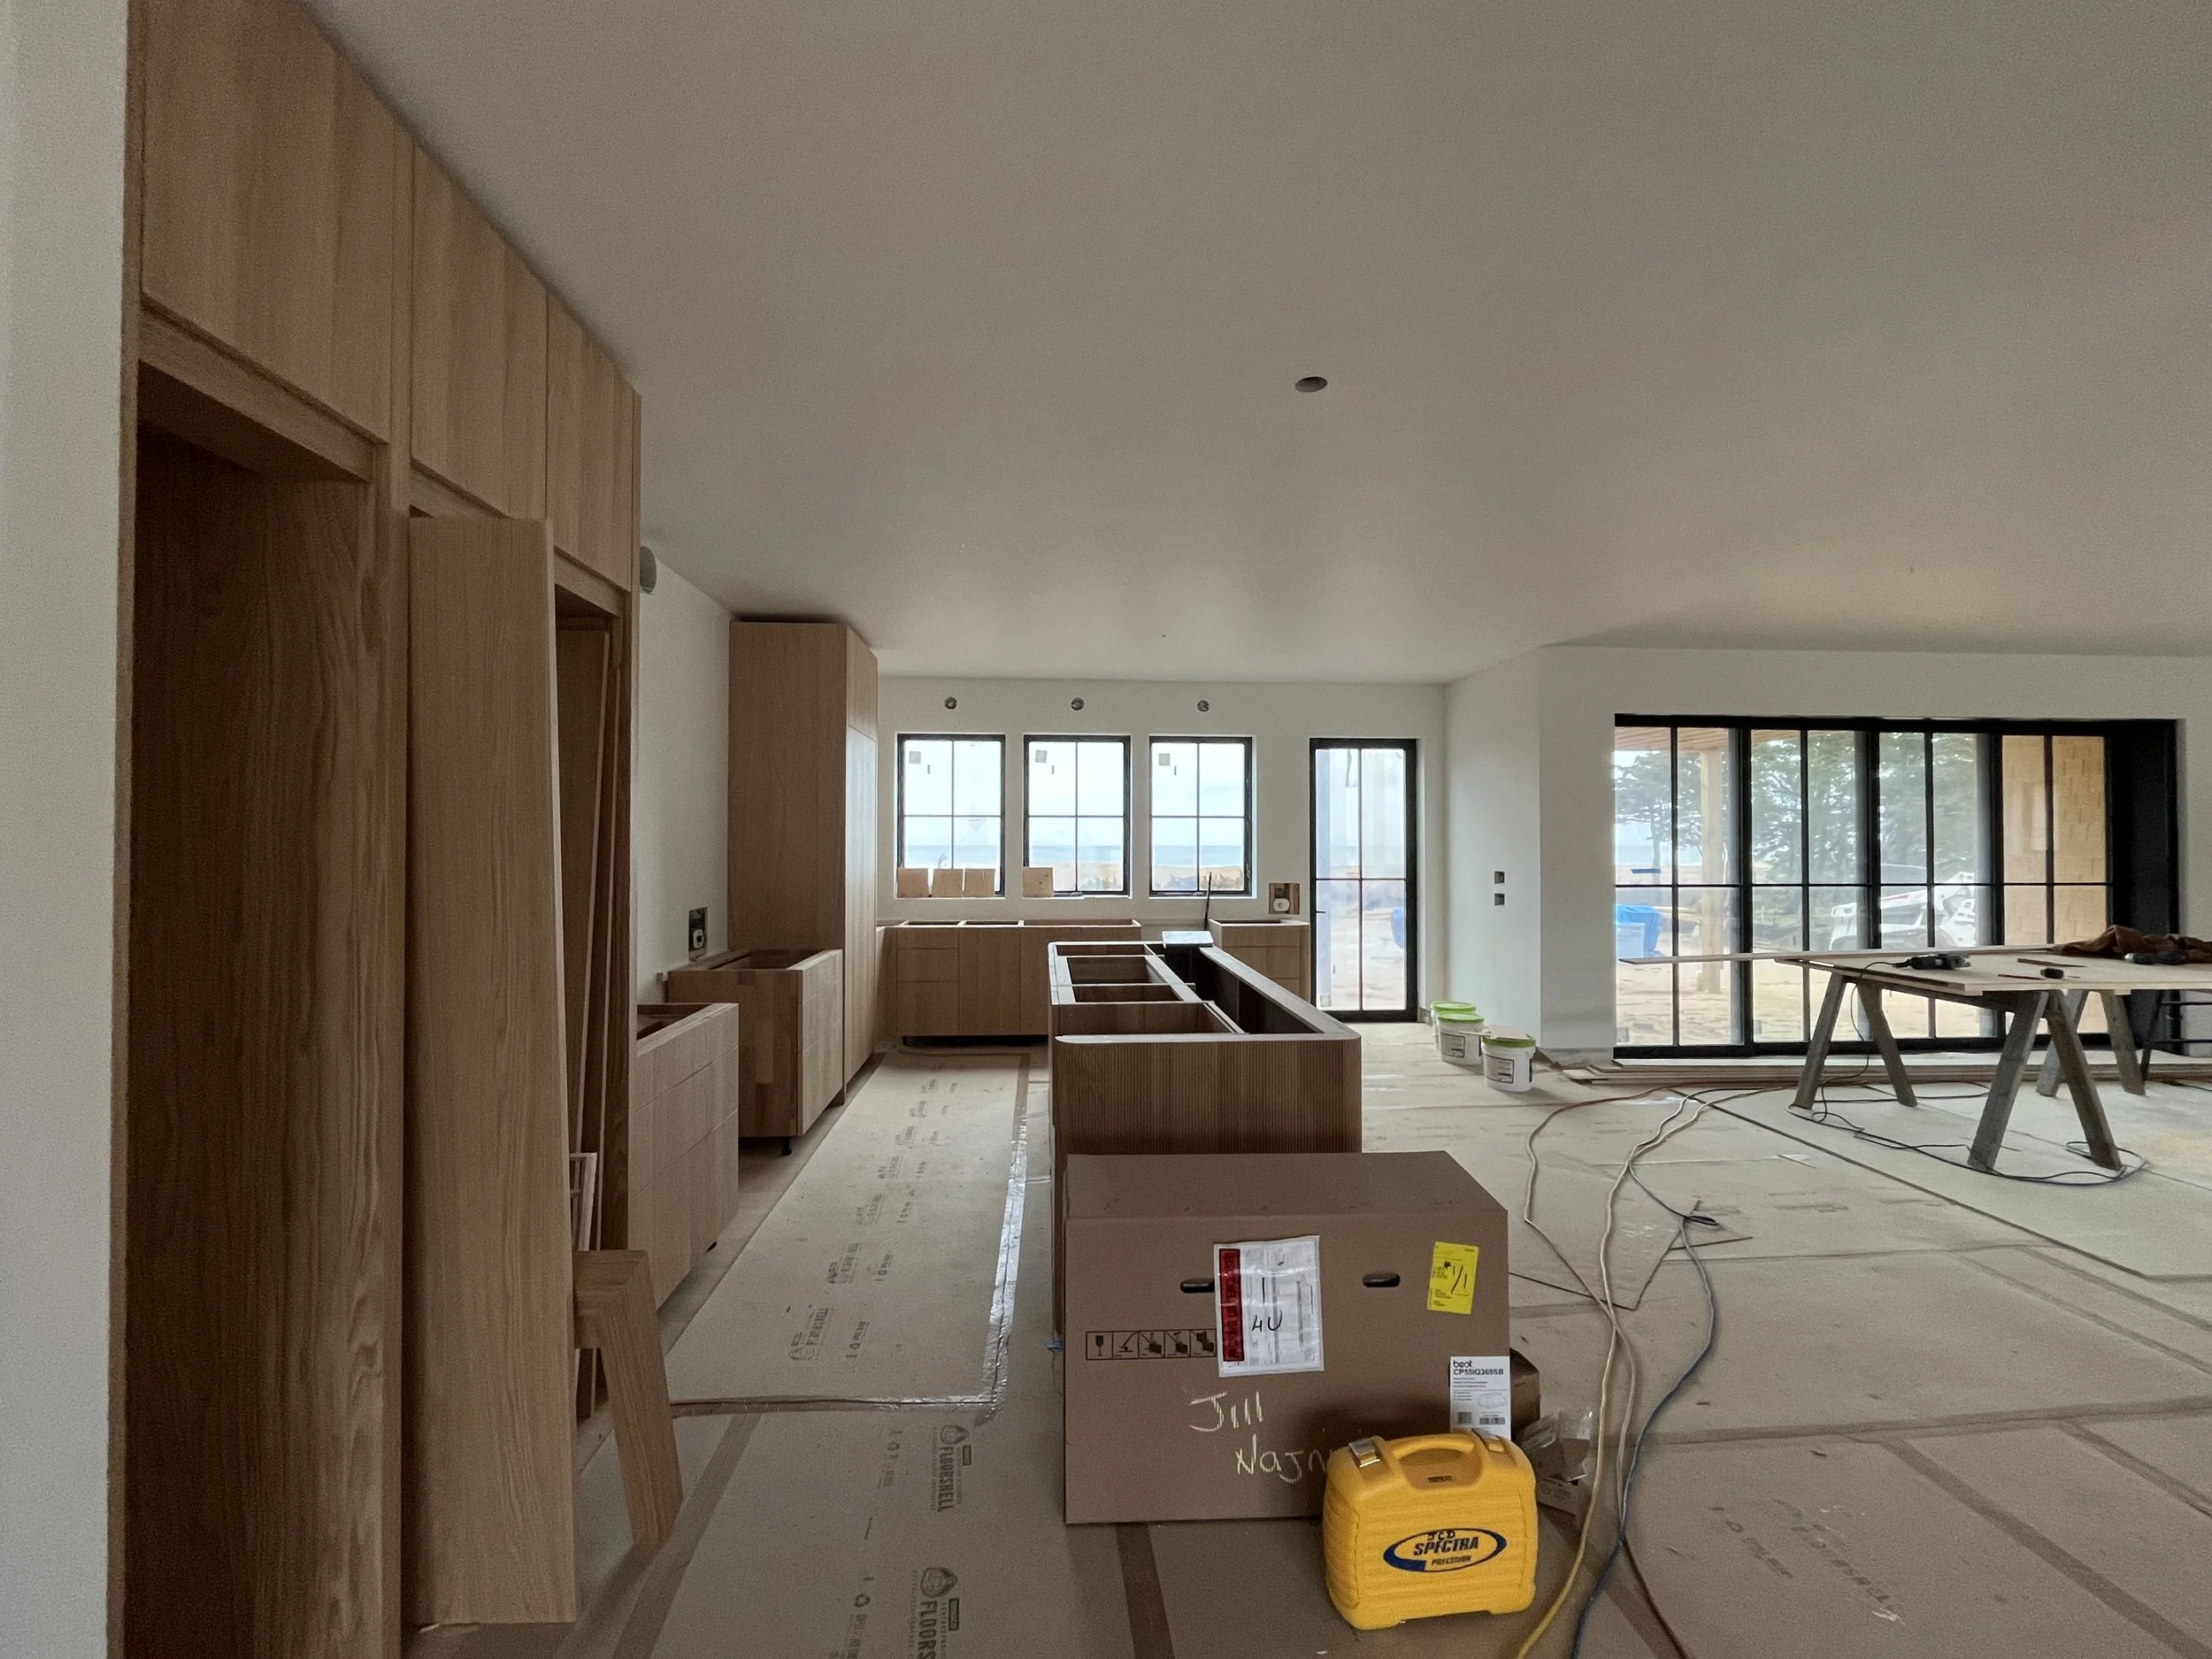
Kitchen cabinetry install

Sketch of Waterside Elevation
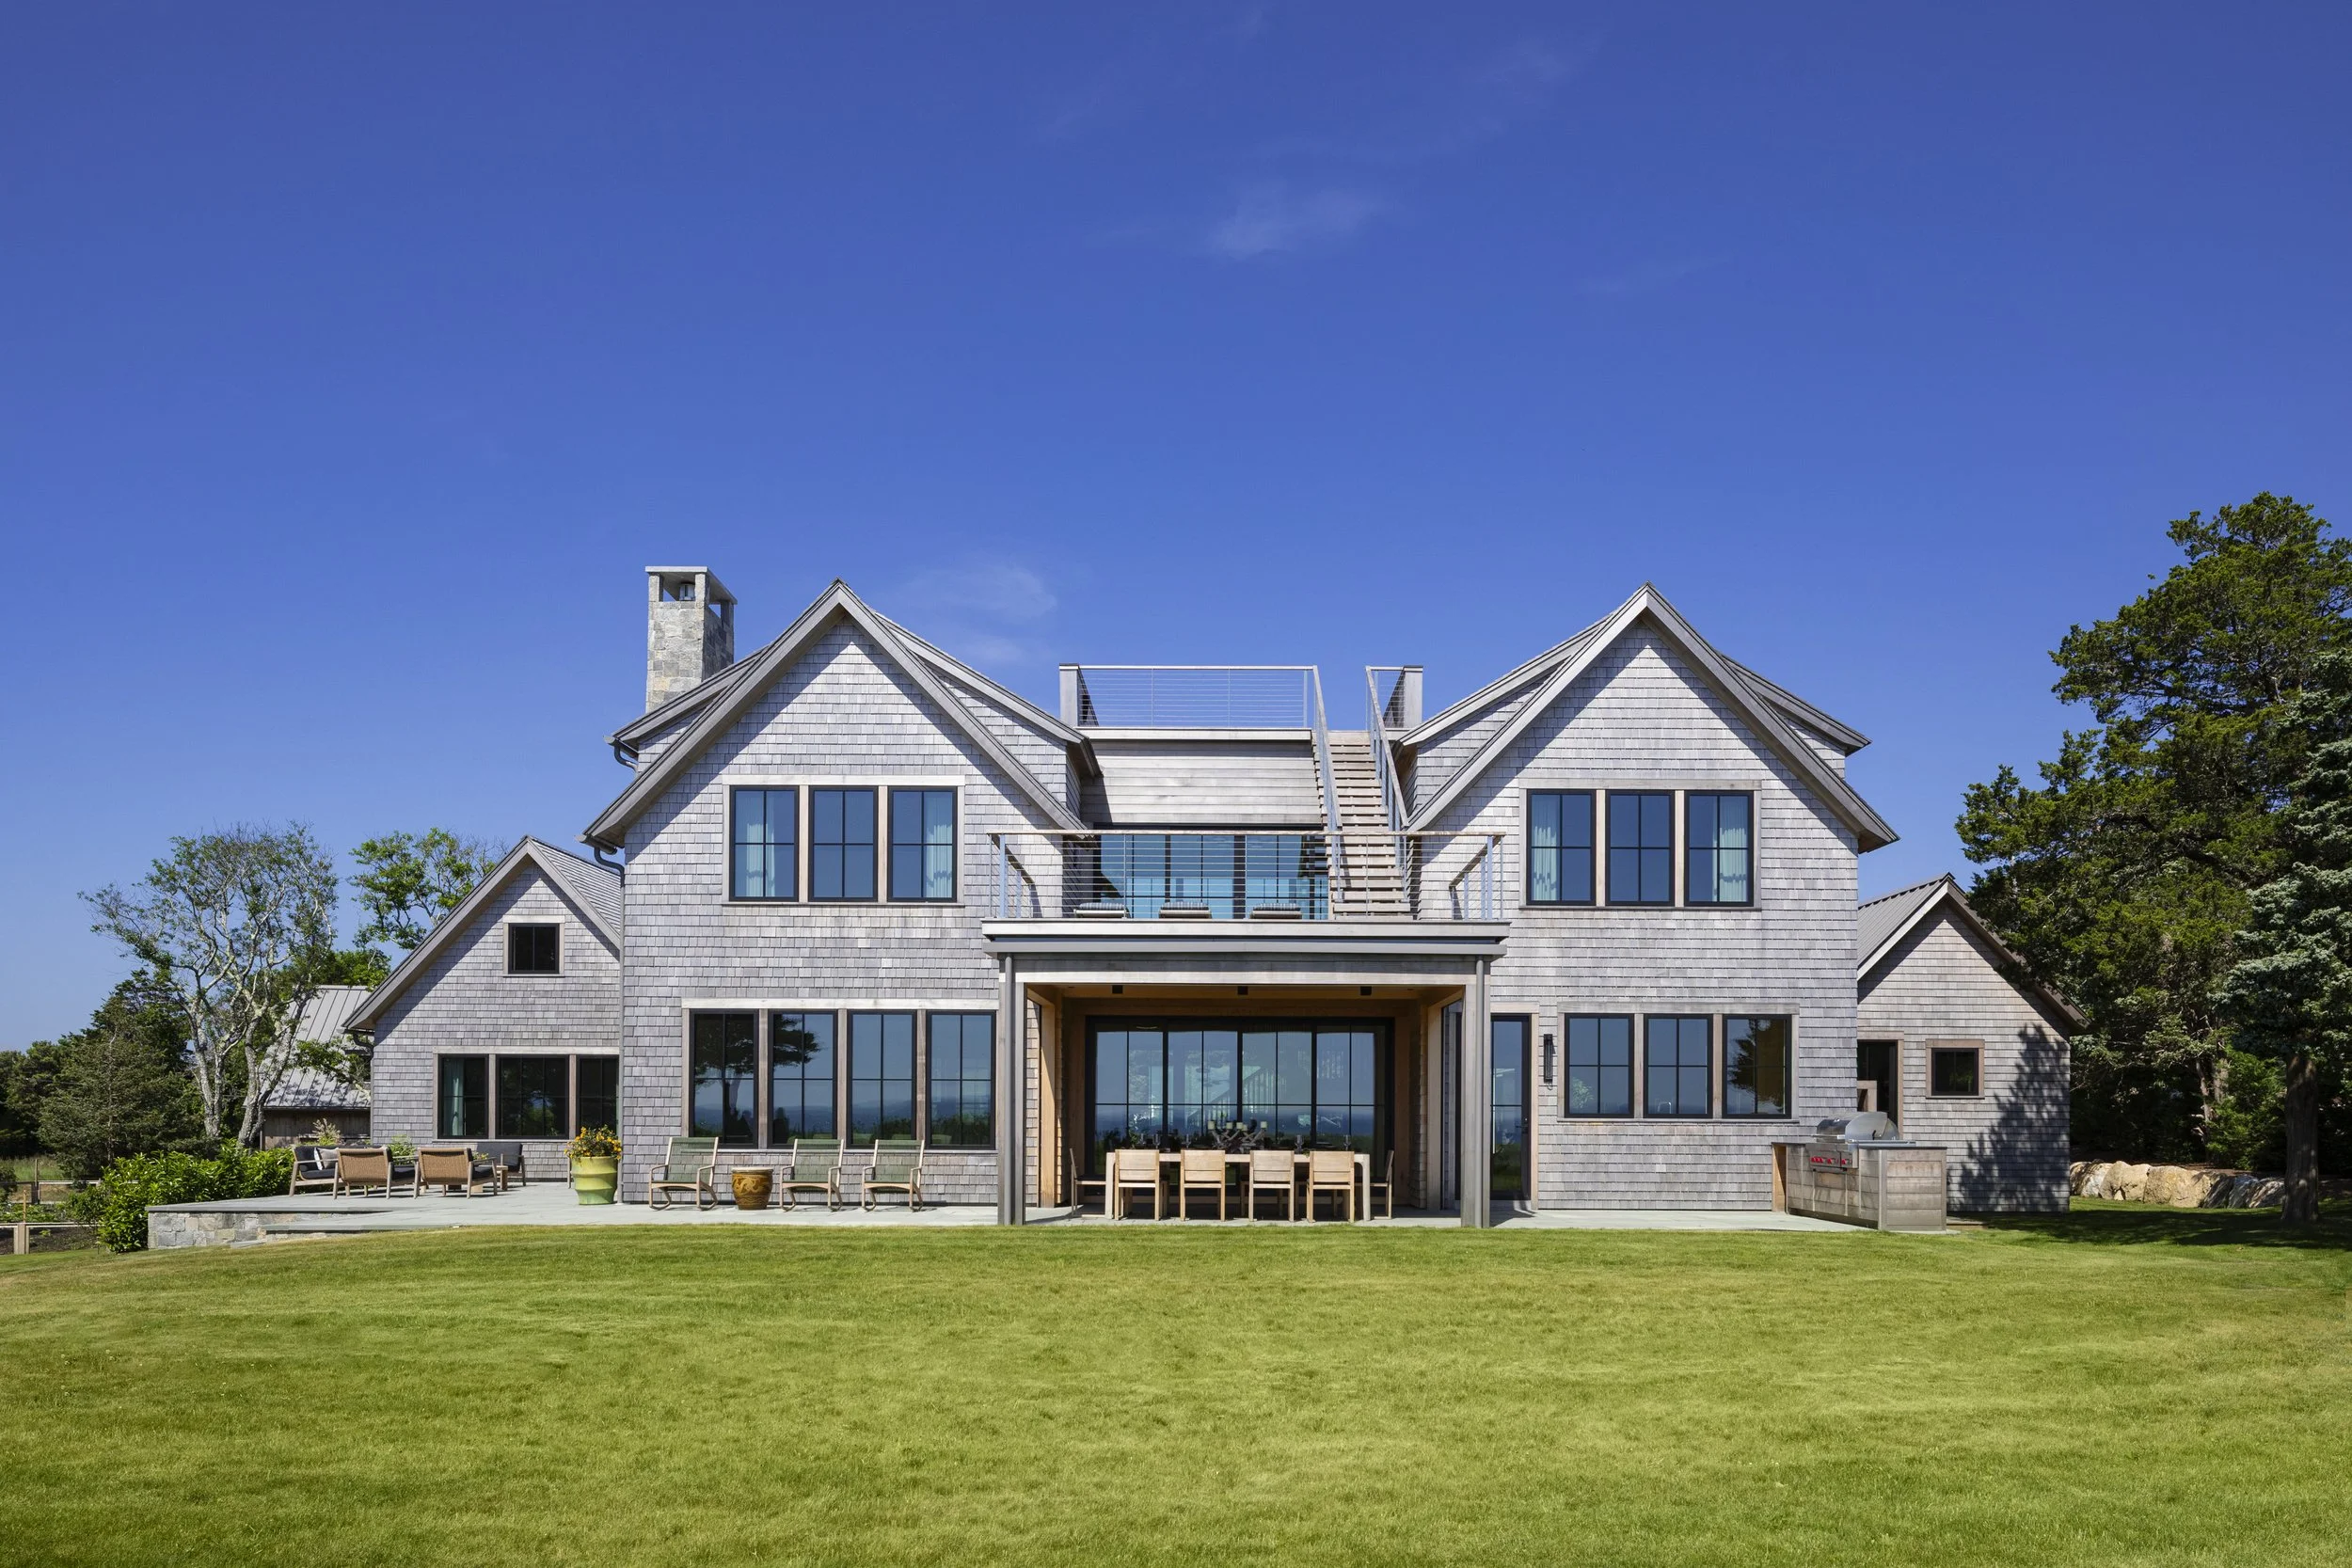
Waterside Exterior Elevation